22126 Appaloosa Lane, Leavenworth, WA 98826
- $699,000
- 3
- BD
- 3
- BA
- 2,576
- SqFt




Listing courtesy of BHHS Leavenworth&Cascade Prop.
- List Price
- $699,000
- Status
- ACTIVE
- MLS#
- 2463253
- Price Change
- ▼ $50,000 1782610673
- Days on Market
- 146
- Bedrooms
- 3
- Finished SqFt
- 2,576
- Area Total SqFt
- 2576
- Annual Tax Ammount
- 3288.18
- Lot Size (sq ft)
- 13,068
- Fireplace
- Yes
- Sewer
- Septic Tank
Property Description
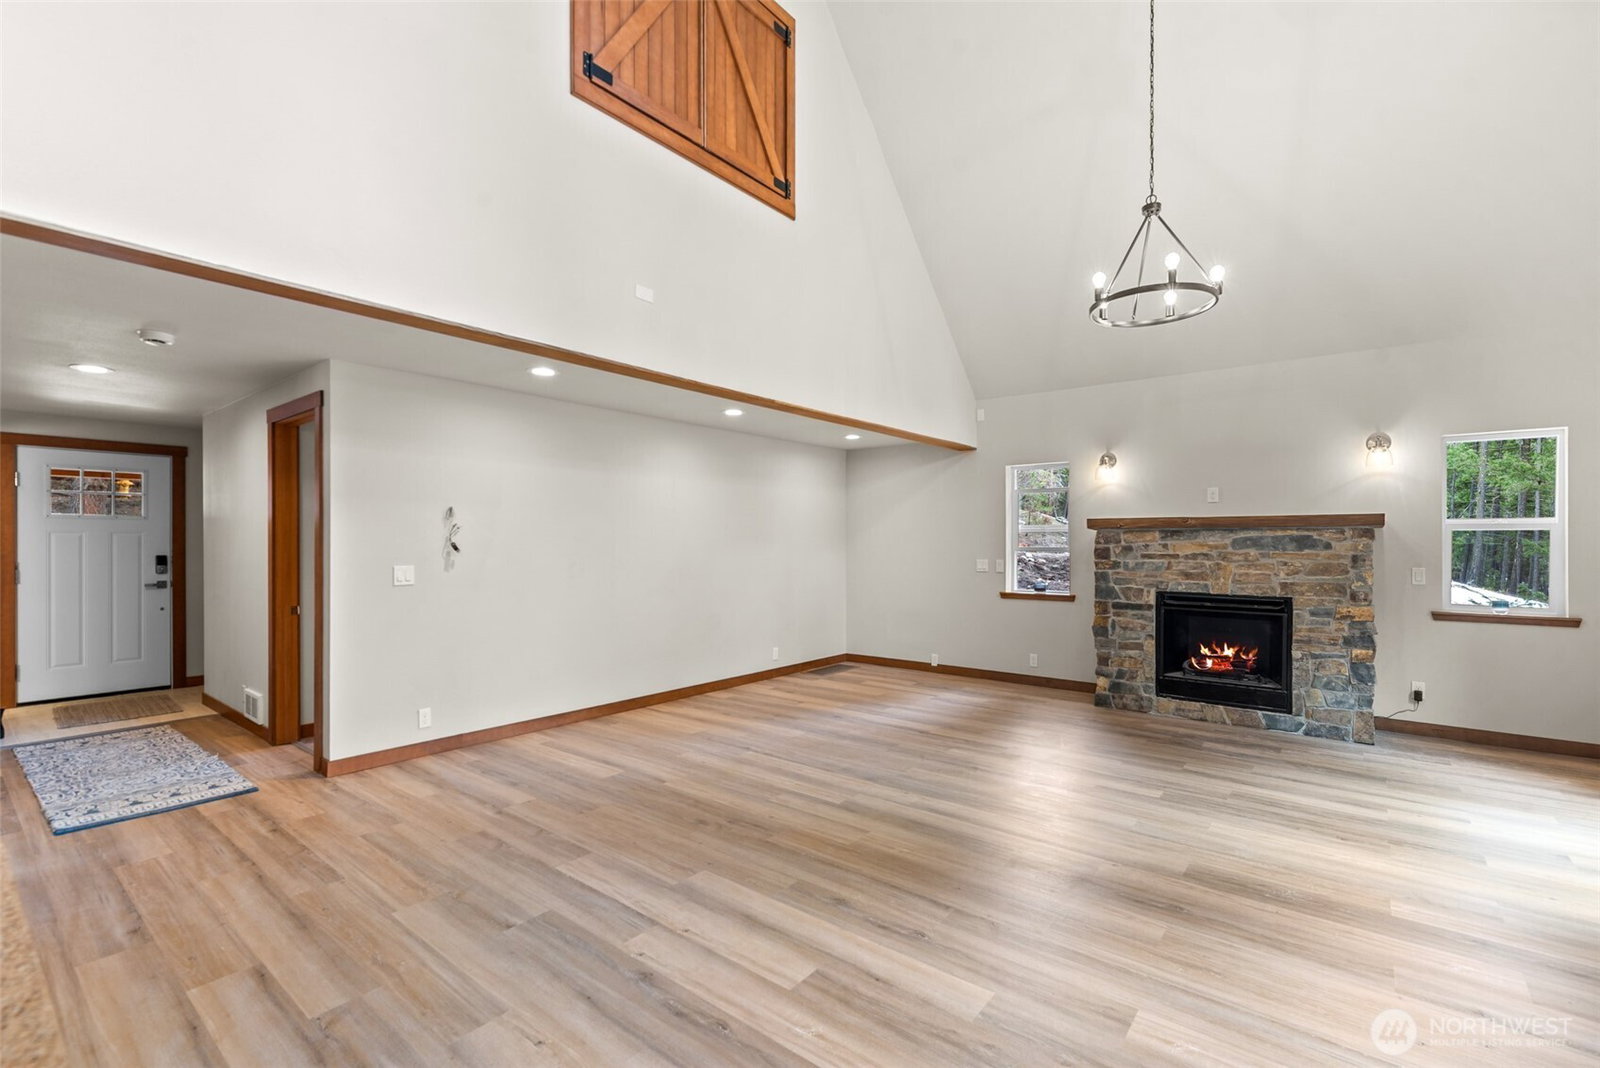
This home is extensively renovated throughout, and two additional parcels available. This 3-bdrm, 3-bath home in Plain offers just under 2,600 square feet of living space and has been renovated throughout. Designed with an open-concept layout, the kitchen flows seamlessly into the living and dining areas, creating an ideal space for everyday living and entertaining. Extensive updates include a new roof, windows, Stone fireplace with a handcrafted wood slab mantel, forced air heat and A/C. LVP flooring throughout, light fixtures and fans, base & case millwork, and fresh interior paint. All bathrooms have been fully renovated with custom vanities, tile flooring, and granite countertops. The primary bathroom features heated tile floors, a soaker tub, glass shower door, and double vanity. This multi-level home includes a main floor, upper level, and finished daylight basement. The primary suite is located on the upper level, along with a loft bonus space ideal for an office or reading nook. The finished daylight basement includes one bedroom, 3/4 bathroom, and a bonus room. The property also features a fenced yard & access to community amenities, including a clubhouse w/ seasonal pool, playground, basketball court, and Wenatchee River access. Two neighboring vacant lots are also available for purchase, providing additional privacy, usable space, and future flexibility. See MLS #2461665 and MLS #2461663 for more information.
/u.realgeeks.media/meloyrealty/Collaborative_Logo_-_KMeloy.png)
Additional Information
- Community
- Plain
- Style
- 17 - 1 1/2 Stry w/Bsmt
- Basement
- Daylight, Finished
- Year Built
- 1991
- View
- Mountains, Partial, Territorial
- Roof
- Metal
- Site Features
- Deck, Fenced-Fully, Propane
- Tax Year
- 2025
- HOA Dues
- $127
- School District
- Cascade
- Elementary School
- Buyer To Verify
- Middle School
- Icicle River Mid
- High School
- Cascade High
- Potential Terms
- Cash, Conventional
- Interior Features
- Bath Off Primary, Ceiling Fan(s), Dbl Pane/Storm Window, Dining Room, Fireplace, Loft, Vaulted Ceiling(s), Water Heater
- Flooring
- Ceramic Tile, Vinyl Plank
- Driving Directions
- From Beaver Valley Rd, turn onto Camp 12 Rd (Primitive Park). Turn left on Appaloosa. Home is near the end of the street on the right.
- Appliance
- Dishwasher, Dryer, Microwave, Refrigerator, Stove(s)/Range(s), Washer
- Appliances Included
- Dishwasher(s), Dryer(s), Microwave(s), Refrigerator(s), Stove(s)/Range(s), Washer(s)
- Water Heater Location
- Lower level
- Water Heater Type
- Electric
- Energy Source
- Electric, Propane
 Based on information submitted to the MLS GRID as of . All data is obtained from various sources and may not have been verified by broker or MLS GRID. Supplied Open House Information is subject to change without notice. All information should be independently reviewed and verified for accuracy. Properties may or may not be listed by the office/agent presenting the information.IDX information is provided exclusively for consumers’ personal noncommercial use, and may not be used for any purpose other than to identify prospective properties consumers may be interested in purchasing.