336 Pinegrass, Leavenworth, WA 98826
- $1,099,000
- 4
- BD
- 3
- BA
- 3,018
- SqFt




Listing courtesy of BHHS Leavenworth&Cascade Prop.
- List Price
- $1,099,000
- Status
- ACTIVE
- MLS#
- 2472585
- Days on Market
- 178
- Bedrooms
- 4
- Finished SqFt
- 3,018
- Area Total SqFt
- 3018
- Annual Tax Ammount
- 7827
- Internet Provider
- Local Tel
- Lot Size (sq ft)
- 5,958
- Fireplace
- Yes
- Sewer
- Sewer Connected
Property Description
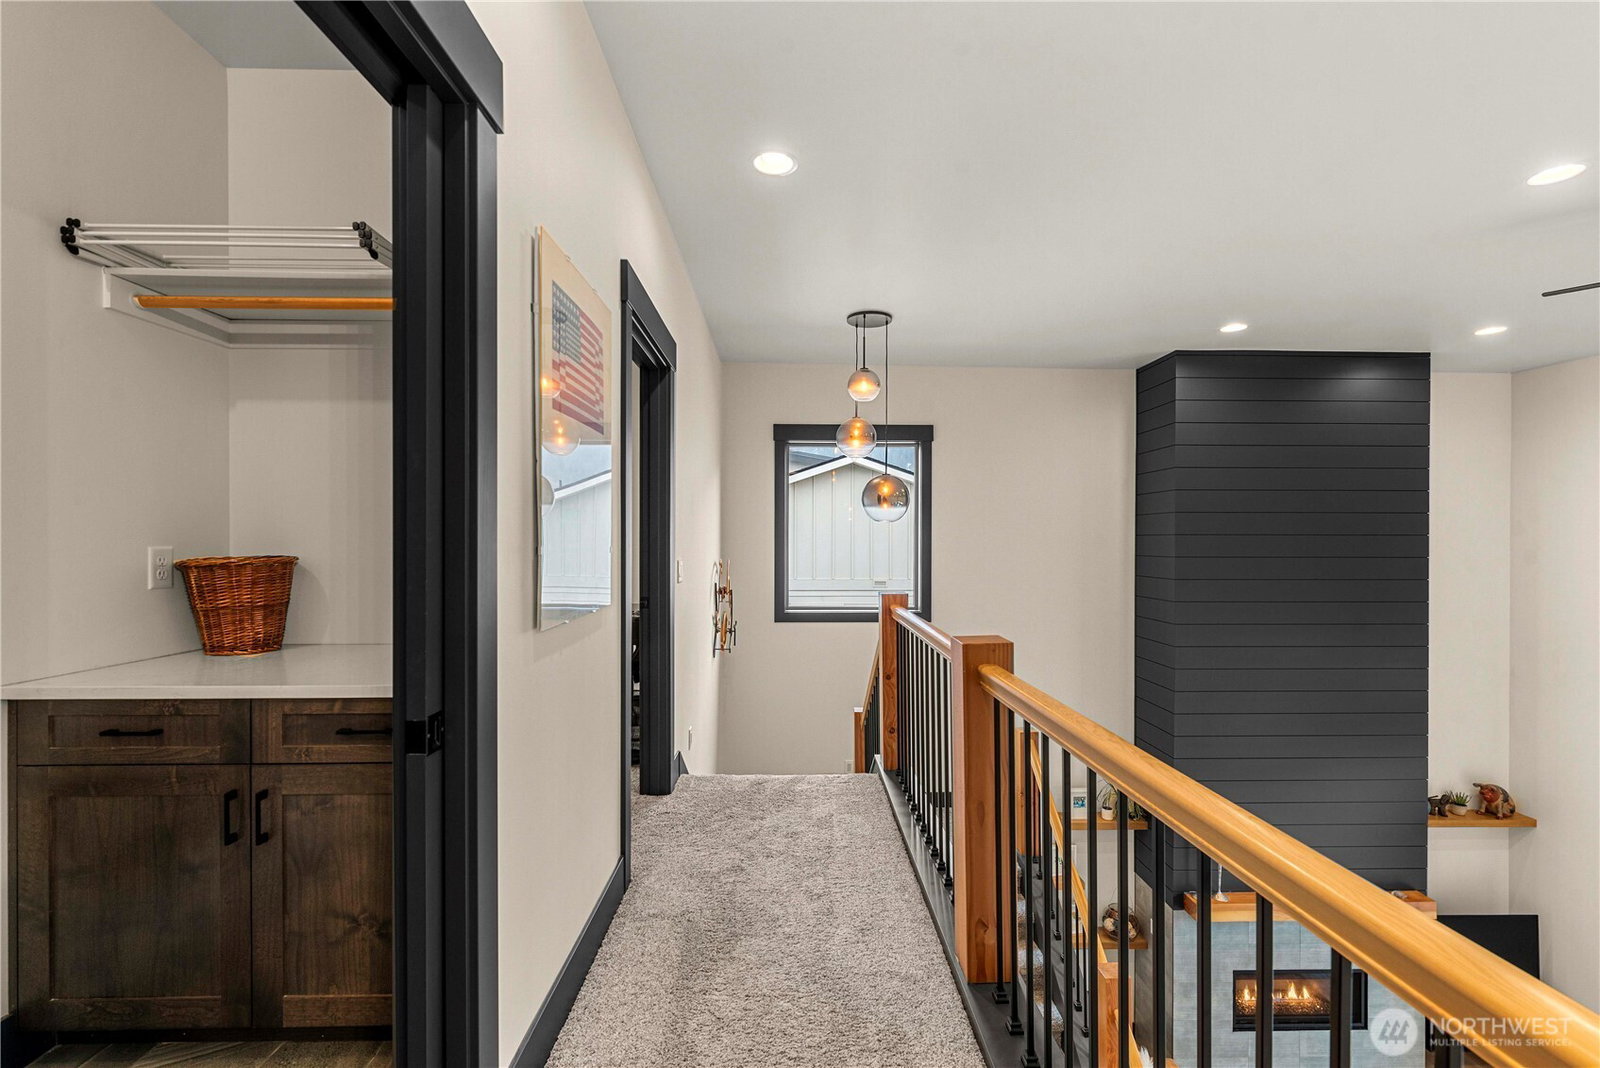
Contemporary modern home by Pinnacle Custom Homebuilders, ideally located in the heart of Leavenworth. Soaring ceilings & abundant natural light define the open concept design, anchored by a striking great room fireplace with a tile surround and shiplap extending to the ceiling. The spacious kitchen is thoughtfully designed for both function and style, featuring an oversized island, custom cabinetry, stainless steel appliances, al large walk-in pantry & a gas KitchenAid range. The kitchen flows seamlessly to the formal dining area, creating ideal space for entertaining & everyday living. Upstairs, plush wall-to-wall carpet, custom railings & a generous media room provide flexible space for a second living area, exercise room or creative use. The primary suite offers heated bathroom floors, an oversized walk-in shower and a walk-in closet. Two additional bedrooms are also located upstairs, along with a large laundry room complete with a folding table & hanging rod. The main level includes a versatile room perfect for a den, home office or bedroom, plus a convenient half bath. Step outside to a private back patio ideal for outdoor dining or relaxing. The low-maintenance yard features automatic sprinklers for easy care. A large two car garage offers excellent storage and includes an EV charging station. Close to downtown Leavenworth, schools & recreational trails, this thoughtfully designed home blend modern comfort, custom craftsmanship and an exceptional location.
/u.realgeeks.media/meloyrealty/Collaborative_Logo_-_KMeloy.png)
Additional Information
- Community
- Leavenworth
- Style
- 12 - 2 Story
- Basement
- None
- Year Built
- 2021
- Total Covered Parking
- 2
- View
- Mountains, Territorial
- Roof
- Composition
- Site Features
- Cable TV, Electric Car Charging, Fenced-Partially, High Speed Internet, Patio, Sprinkler System
- Tax Year
- 2026
- HOA Dues
- $350
- School District
- Cascade
- Elementary School
- Alpine Lakes Elementary
- Middle School
- Icicle River Mid
- High School
- Cascade High
- Potential Terms
- Cash, Conventional
- Interior Features
- Bath Off Primary, Ceiling Fan(s), Dbl Pane/Storm Window, Dining Room, Fireplace, Pantry, Vaulted Ceiling(s), Walk-In Closet(s)
- Flooring
- Ceramic Tile, Laminate, Carpet
- Driving Directions
- From Pine Street, head North on Central, then left on Pinegrass, home will be on your right.
- Appliance
- Dishwasher, Refrigerator, Stove(s)/Range(s)
- Appliances Included
- Dishwasher(s), Refrigerator(s), Stove(s)/Range(s)
- Energy Source
- Electric, Propane
 Based on information submitted to the MLS GRID as of . All data is obtained from various sources and may not have been verified by broker or MLS GRID. Supplied Open House Information is subject to change without notice. All information should be independently reviewed and verified for accuracy. Properties may or may not be listed by the office/agent presenting the information.IDX information is provided exclusively for consumers’ personal noncommercial use, and may not be used for any purpose other than to identify prospective properties consumers may be interested in purchasing.