11709 Pear Tree Court, Leavenworth, WA 98826
- $927,000
- 3
- BD
- 3
- BA
- 2,560
- SqFt




Listing courtesy of Leavenworth Real Estate, Inc..
- List Price
- $927,000
- Status
- ACTIVE
- MLS#
- 2485197
- Price Change
- ▼ $40,000 1784702541
- Days on Market
- 144
- Bedrooms
- 3
- Finished SqFt
- 2,560
- Area Total SqFt
- 2560
- Annual Tax Ammount
- 6561
- Lot Size (sq ft)
- 31,363
- Sewer
- Septic Tank
Property Description
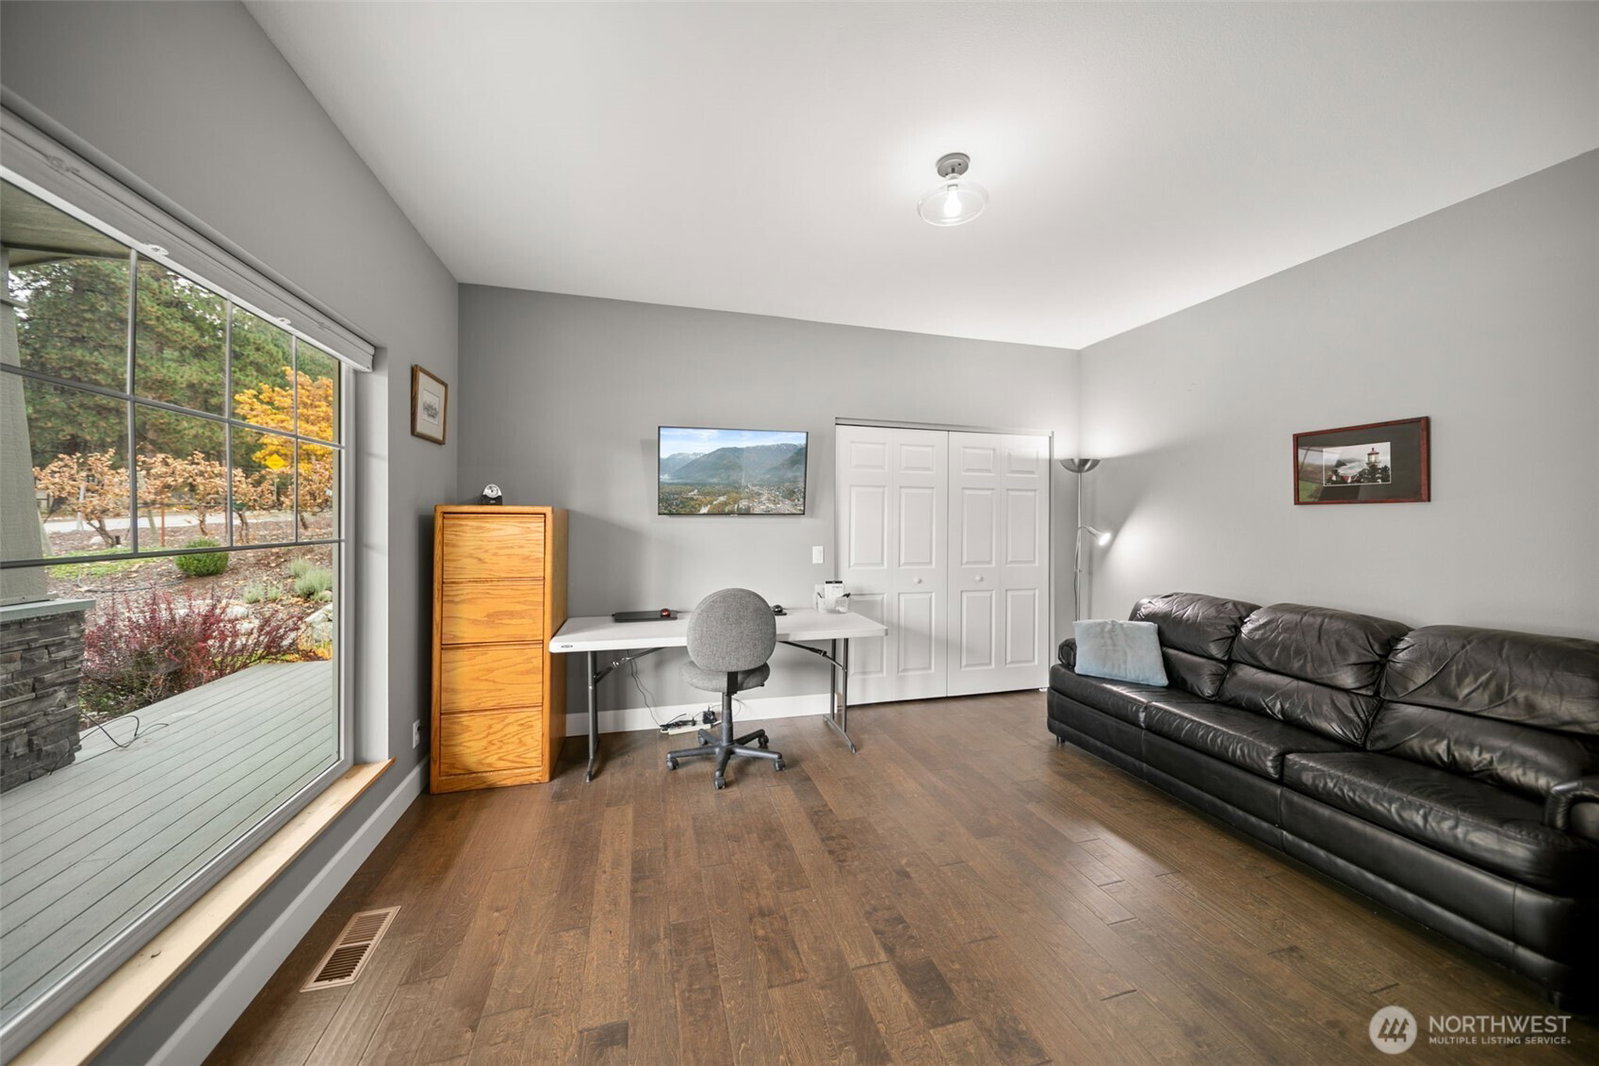
Set beneath the breathtaking skyline of the Cascade Mountains this beautifully crafted single-level home captures the essence of refined Leavenworth living. A welcoming covered front porch and custom wood entry door invite you into a warm and thoughtfully designed interior where gleaming engineered hardwood floors and a striking full-stone fireplace anchor the main living space. The chef’s kitchen is designed to gather around, featuring leathered granite countertops, an oversized island, soft-close cabinetry with custom pull-outs, microwave drawer, beverage station with wine refrigerator, and a generous walk-in pantry. The open design flows seamlessly between kitchen, dining, and living areas, creating a perfect setting for both everyday comfort and memorable entertaining. The spacious primary suite offers a peaceful retreat with direct access to an expansive back deck with sweeping mountain views. An ideal setting for morning coffee or relaxing evenings under the stars. Additional bedrooms provide welcoming guest space, while a versatile bonus room with closet offers flexibility for office, media room, or hobbies. The mature Landscaping with automated irrigation features lavender, ornamental grasses, grapevines, and a small grove of aspens. A spacious 3 car garage provides room for vehicles, recreation gear, and workshop space, complemented by a matching 12×12 storage shed. Located just minutes from downtown Leavenworth, riverfront parks, trails, and year-round recreation.
/u.realgeeks.media/meloyrealty/Collaborative_Logo_-_KMeloy.png)
Additional Information
- Community
- Leavenworth
- Style
- 10 - 1 Story
- Basement
- None
- Year Built
- 2018
- Total Covered Parking
- 3
- View
- Mountains, Territorial
- Roof
- Composition
- Site Features
- Cable TV, Deck, High Speed Internet, Irrigation, Outbuildings, Propane, Sprinkler System
- Tax Year
- 2025
- School District
- Cascade
- Elementary School
- Alpine Lakes Elementary
- Middle School
- Icicle River Mid
- High School
- Cascade High
- Potential Terms
- Cash, Conventional
- Interior Features
- Bath Off Primary, Dbl Pane/Storm Window, Dining Room, French Doors, Pantry, Walk-In Closet(s), Wine/Beverage Refrigerator
- Flooring
- Ceramic Tile, Engineered Hardwood, Carpet
- Driving Directions
- Please use GPS.
- Appliance
- Dishwasher, Dryer, Microwave, Refrigerator, Stove(s)/Range(s), Washer
- Appliances Included
- Dishwasher(s), Dryer(s), Microwave(s), Refrigerator(s), Stove(s)/Range(s), Washer(s)
- Energy Source
- Electric, Propane
 Based on information submitted to the MLS GRID as of . All data is obtained from various sources and may not have been verified by broker or MLS GRID. Supplied Open House Information is subject to change without notice. All information should be independently reviewed and verified for accuracy. Properties may or may not be listed by the office/agent presenting the information.IDX information is provided exclusively for consumers’ personal noncommercial use, and may not be used for any purpose other than to identify prospective properties consumers may be interested in purchasing.