240 Snow Ridge Drive, Cle Elum, WA 98922
- $1,015,000
- 3
- BD
- 3
- BA
- 1,951
- SqFt




Listing courtesy of Accolade Properties.
- List Price
- $1,015,000
- Status
- ACTIVE
- MLS#
- 2499307
- Price Change
- ▼ $110,000 1786824948
- Days on Market
- 165
- Bedrooms
- 3
- Finished SqFt
- 1,951
- Area Total SqFt
- 1951
- Annual Tax Ammount
- 6826
- Internet Provider
- Centurylink or Starlink
- Lot Size (sq ft)
- 45,738
- Fireplace
- Yes
- Sewer
- Septic Tank
Property Description
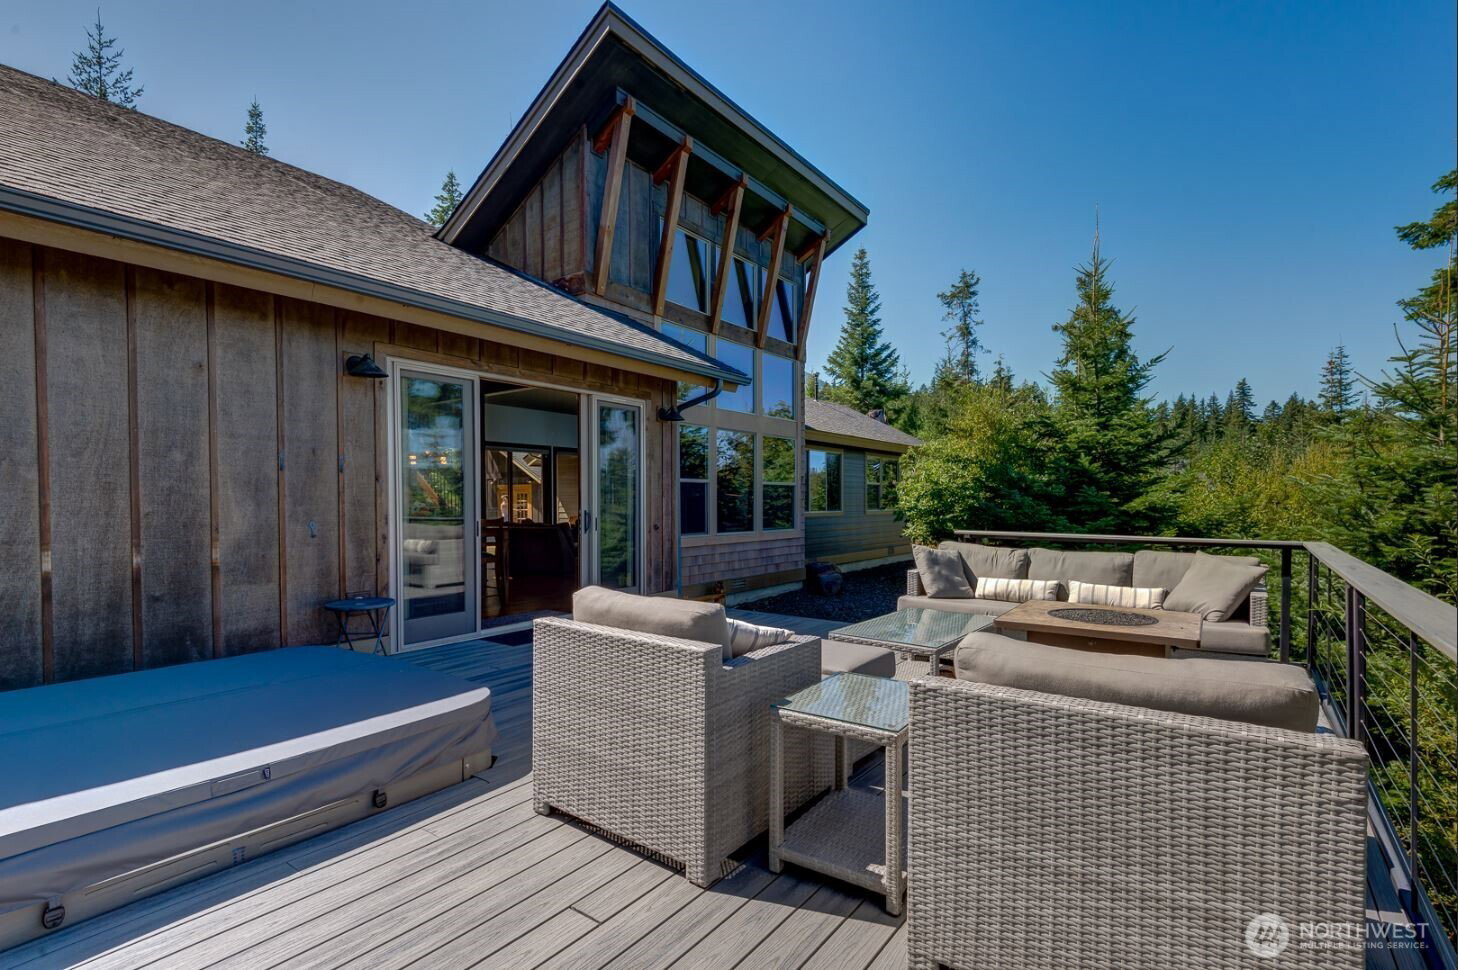
*PRICE IMPROVEMENT* Welcome to your mountain retreat—Trailside at Woods & Steele—a stunning, *NEWLY-STAINED*, home nestled in the heart of nature with sweeping views of the Cascade Range. This beautifully designed 3-bed, 3-bath residence offers the perfect blend of comfort, style, and year-round livability. Thoughtfully laid out for both relaxation and entertaining, the home features a spacious open-concept living area, a modern kitchen with quality finishes, and spa-inspired bathrooms that create a serene, upscale atmosphere throughout. A cozy sleeping loft overlooks the main living area with its own bathroom. Adding even more versatility, the property features a separate Casita (+180 sq ft), offering flexible living space that’s perfect for hosting guests or enjoying a private personal retreat. Step outside onto the private deck and take in breathtaking mountain views while enjoying your morning coffee or evening gatherings surrounded by nature. This property offers convenient access to year-round outdoor recreation, including hiking, biking, golfing, and nearby skiing. Whether you're searching for a full-time residence, vacation home, or investment opportunity, this mountain retreat delivers the perfect combination of tranquility, luxury, and adventure.
/u.realgeeks.media/meloyrealty/Collaborative_Logo_-_KMeloy.png)
Additional Information
- Community
- Westside Road
- Style
- 11 - 1 1/2 Story
- Year Built
- 2015
- Total Covered Parking
- 2
- View
- Mountains, Territorial
- Roof
- Composition
- Site Features
- Deck, Gated Entry, Hot Tub/Spa, Outdoor Fireplace, Propane
- Tax Year
- 2026
- HOA Dues
- $2,649
- School District
- Cle Elum-Roslyn
- Elementary School
- Cle Elum Roslyn Elem
- Middle School
- Walter Strom Jnr
- High School
- Cle Elum Roslyn High
- Potential Terms
- Cash, Conventional, FHA
- Interior Features
- Bath Off Primary, Ceiling Fan(s), Dining Room, Fireplace, French Doors, Loft, Pantry, Vaulted Ceiling(s), Walk-In Closet(s), Water Heater
- Flooring
- Ceramic Tile, Hardwood, Carpet
- Driving Directions
- I-90 to Golf Course Rd, travel South, Left on Westside Rd. Right on Woods & Steele Rd, Left on All Seasons Dr, Left on Trailside Dr.
- Appliance
- Dishwasher, Disposal, Dryer, Microwave, Refrigerator, Stove(s)/Range(s), Washer
- Appliances Included
- Dishwasher(s), Dryer(s), Garbage Disposal, Microwave(s), Refrigerator(s), Stove(s)/Range(s), Washer(s)
- Water Heater Location
- Garage
- Water Heater Type
- Electric
- Energy Source
- Electric, Propane
 Based on information submitted to the MLS GRID as of . All data is obtained from various sources and may not have been verified by broker or MLS GRID. Supplied Open House Information is subject to change without notice. All information should be independently reviewed and verified for accuracy. Properties may or may not be listed by the office/agent presenting the information.IDX information is provided exclusively for consumers’ personal noncommercial use, and may not be used for any purpose other than to identify prospective properties consumers may be interested in purchasing.