41 Gray Gables Lane, Hoquiam, WA 98550
- $1,599,000
- 3
- BD
- 3
- BA
- 3,004
- SqFt




Listing courtesy of Morrison House Sotheby's Intl.
- List Price
- $1,599,000
- Status
- ACTIVE
- MLS#
- 2504210
- Days on Market
- 48
- Bedrooms
- 3
- Finished SqFt
- 3,004
- Area Total SqFt
- 3004
- Annual Tax Ammount
- 6107
- Lot Size (sq ft)
- 217,800
- Fireplace
- Yes
- Sewer
- Septic Tank
Property Description
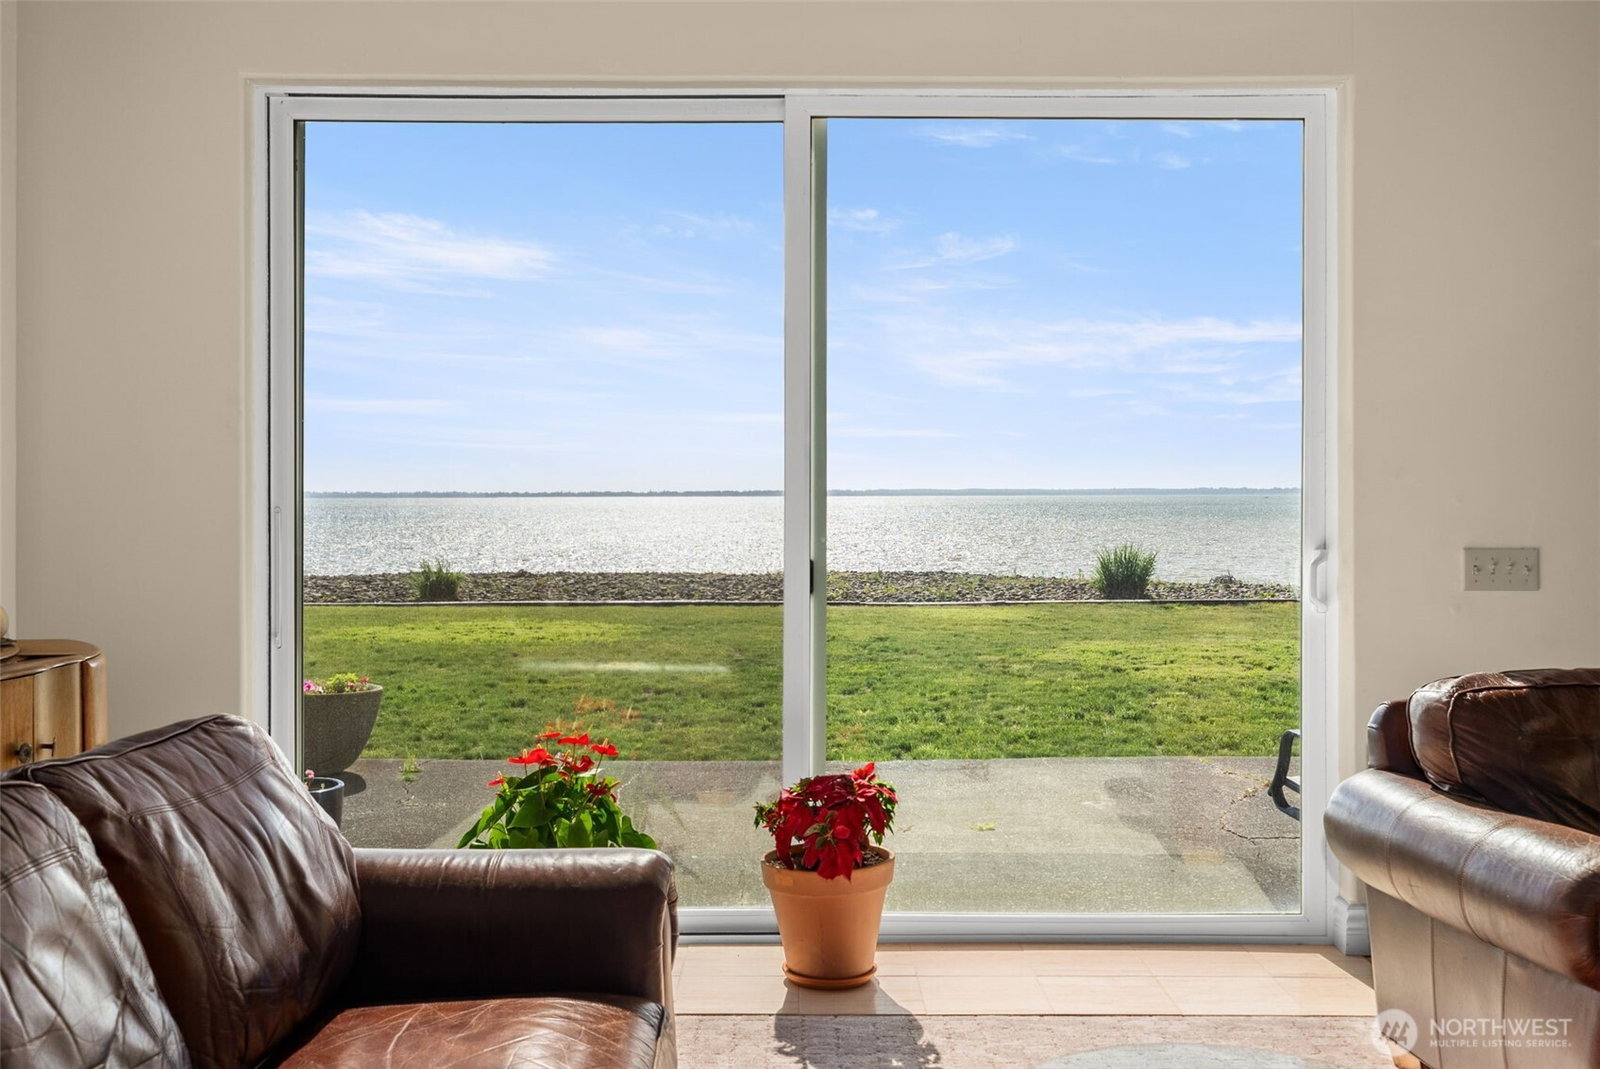
Experience the beauty of true waterfront living in this peaceful coastal retreat. With captivating water views, direct access to the shoreline, and a setting designed to embrace the outdoors, this home offers the lifestyle so many dream about. Spend your days beachcombing, watching wildlife, launching a kayak, enjoying waterfront walks, or simply relaxing while taking in the ever-changing views. Large windows fill the home w/ natural light & showcase the stunning waterfront setting. The spacious primary suite serves as a private retreat w/ a beautifully appointed ensuite bath, patio access & breathtaking water views. Two generous guest bedrooms are served by a full bath, while a convenient half bath w/ direct patio access makes it easy to transition from outdoor adventures to indoor comfort. A dedicated office is a perfect space for working remotely, hobbies & more. The kitchen offers abundant cabinetry, ample workspace & a functional layout ideal for both everyday living and entertaining. Spacious gathering areas provide room to host friends while enjoying the beauty of the waterfront backdrop. Whether you're searching for a full-time residence, weekend escape, or vacation retreat, this exceptional waterfront home offers privacy, comfort, and the opportunity to enjoy the very best of Pacific Northwest beach life. Wake up to the sound of the water, spend your evenings watching spectacular sunsets & experience the serenity that only waterfront living can provide.
/u.realgeeks.media/meloyrealty/Collaborative_Logo_-_KMeloy.png)
Additional Information
- Community
- Gray Gables
- Style
- 10 - 1 Story
- Basement
- None
- Year Built
- 1998
- Total Covered Parking
- 2
- Waterfront
- Yes
- Waterfront Description
- Bayfront
- View
- Bay, Territorial
- Roof
- Shake
- Site Features
- Gated Entry, Outbuildings, Patio, Propane, RV Parking
- Tax Year
- 2025
- HOA Dues
- $750
- School District
- Hoquiam
- Potential Terms
- Cash, Conventional
- Interior Features
- Bath Off Primary, Fireplace, French Doors, Jetted Tub, Pantry, Walk-In Closet(s), Water Heater
- Flooring
- Marble, Travertine, Carpet
- Driving Directions
- S Alder St turns slightly left and becomes Sumner Ave. Continue onto Riverside Ave and then Continue onto Levee St. Left on WA-109. Home is on the left.
- Appliance
- Dishwasher, Dryer, Microwave, Refrigerator, Stove(s)/Range(s), Washer
- Appliances Included
- Dishwasher(s), Dryer(s), Microwave(s), Refrigerator(s), Stove(s)/Range(s), Washer(s)
- Water Heater Type
- Electric
- Energy Source
- Electric, Propane
 Based on information submitted to the MLS GRID as of . All data is obtained from various sources and may not have been verified by broker or MLS GRID. Supplied Open House Information is subject to change without notice. All information should be independently reviewed and verified for accuracy. Properties may or may not be listed by the office/agent presenting the information.IDX information is provided exclusively for consumers’ personal noncommercial use, and may not be used for any purpose other than to identify prospective properties consumers may be interested in purchasing.