81 Lynx Lane, Cle Elum, WA 98922
- $325,000
- 3
- BD
- 2
- BA
- 1,782
- SqFt





Listing courtesy of RE/MAX Community One Realty.
- List Price
- $325,000
- Status
- ACTIVE
- MLS#
- 2519985
- Price Change
- ▼ $25,000 1788581499
- Days on Market
- 128
- Bedrooms
- 3
- Finished SqFt
- 1,782
- Area Total SqFt
- 1782
- Annual Tax Ammount
- 1662.29
- Lot Size (sq ft)
- 13,068
- Sewer
- Septic Tank
Property Description
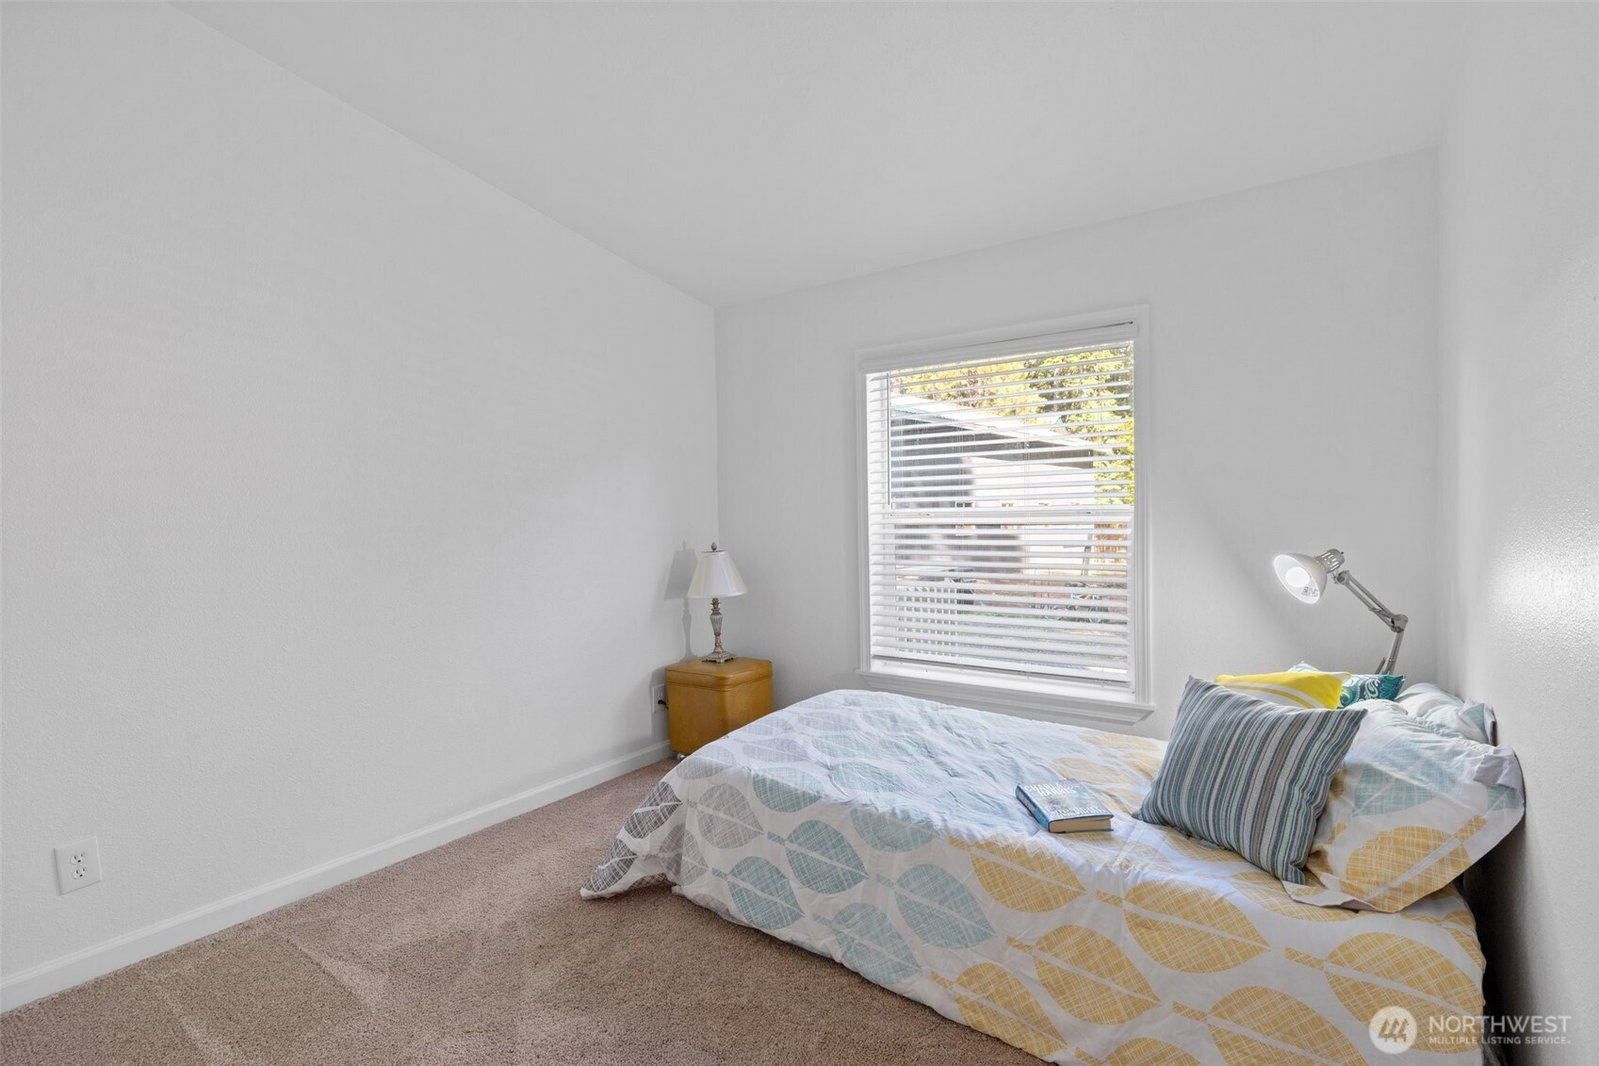
Welcome to this spacious, beautiful, recently renovated 3-bedroom, 2-bath home offering comfort, style, and move-in-ready convenience. Fresh interior paint, new carpet, and updated flooring create a bright, modern feel throughout the home. The fully renovated kitchen features new cabinetry, updated countertops, and stainless steel appliances, with a separate dining area just off the kitchen for easy entertaining. Two generous living spaces provide flexibility for relaxing, hosting guests, or creating a home office or hobby area. The private primary suite is thoughtfully separated from the guest bedrooms and includes a large bath with dual counter space and an oversized mirror. On the opposite side of the home, two additional bedrooms and a full bath provide comfort and privacy for visitors. This home also features a tall concrete foundation and new fencing that ads both stability and attractive curb appeal. Outside, enjoy front and rear decks, new roofing, and a peaceful setting in a welcoming community along the scenic Yakima River. Residents can also enjoy fishing in the community pond.
/u.realgeeks.media/meloyrealty/Collaborative_Logo_-_KMeloy.png)
Additional Information
- Community
- Elk Meadows Park
- Style
- 21 - Manuf-Double Wide
- Year Built
- 2002
- View
- Territorial
- Roof
- Composition
- Site Features
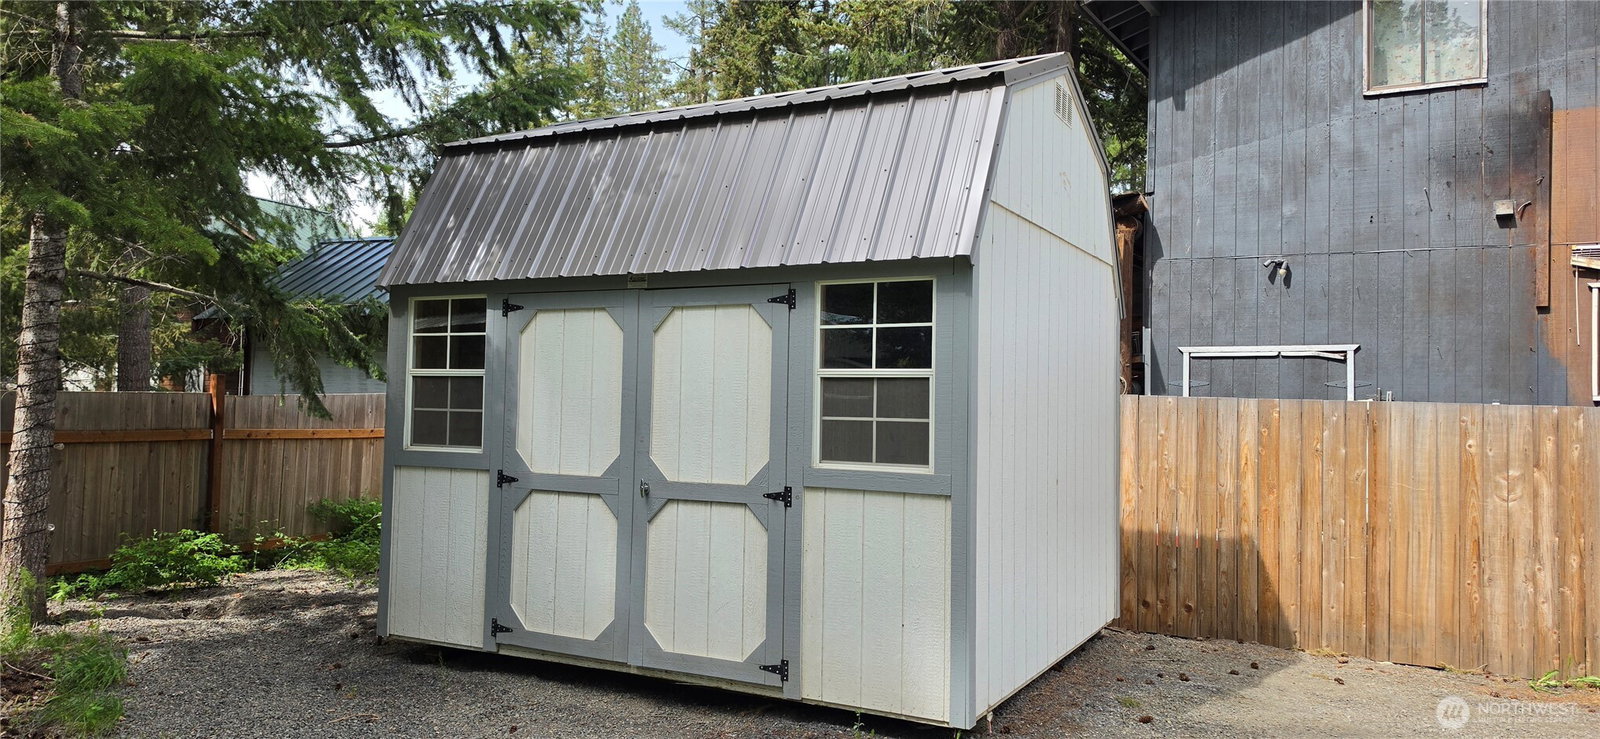
- Deck, Fenced-Partially, Outbuildings
- Tax Year
- 2026
- HOA Dues
- $350
- School District
- Cle Elum-Roslyn
- Elementary School
- Buyer To Verify
- Middle School
- Buyer To Verify
- High School
- Buyer To Verify
- Potential Terms
- Cash, Conventional, FHA, USDA Loan, VA Loan
- Interior Features
- Bath Off Primary, Dining Room, Vaulted Ceiling(s), Walk-In Closet(s)
- Flooring
- Vinyl Plank, Carpet
- Driving Directions
- Take Golf Course Road Exit #78 on to Hundley (toward fire station). Follow Hundley to Wapiti Drive (Elk Meadows ParkII). Take a left on Lynx Lane after .7 miles. 3rd house on the right.
- Appliance
- Dishwasher, Microwave, Refrigerator, Stove(s)/Range(s)
- Appliances Included
- Dishwasher(s), Microwave(s), Refrigerator(s), Stove(s)/Range(s)
- Energy Source
- Electric
 Based on information submitted to the MLS GRID as of . All data is obtained from various sources and may not have been verified by broker or MLS GRID. Supplied Open House Information is subject to change without notice. All information should be independently reviewed and verified for accuracy. Properties may or may not be listed by the office/agent presenting the information.IDX information is provided exclusively for consumers’ personal noncommercial use, and may not be used for any purpose other than to identify prospective properties consumers may be interested in purchasing.