41 Lemmy Lane, Leavenworth, WA 98826
- $1,249,000
- 3
- BD
- 3
- BA
- 2,642
- SqFt




Listing courtesy of BHHS Leavenworth&Cascade Prop.
- List Price
- $1,249,000
- Status
- ACTIVE
- MLS#
- 2530152
- Days on Market
- 14
- Bedrooms
- 3
- Finished SqFt
- 2,642
- Area Total SqFt
- 2642
- Annual Tax Ammount
- 8840.11
- Internet Provider
- Starlink
- Lot Size (sq ft)
- 47,480
- Fireplace
- Yes
- Sewer
- Septic Tank
Property Description
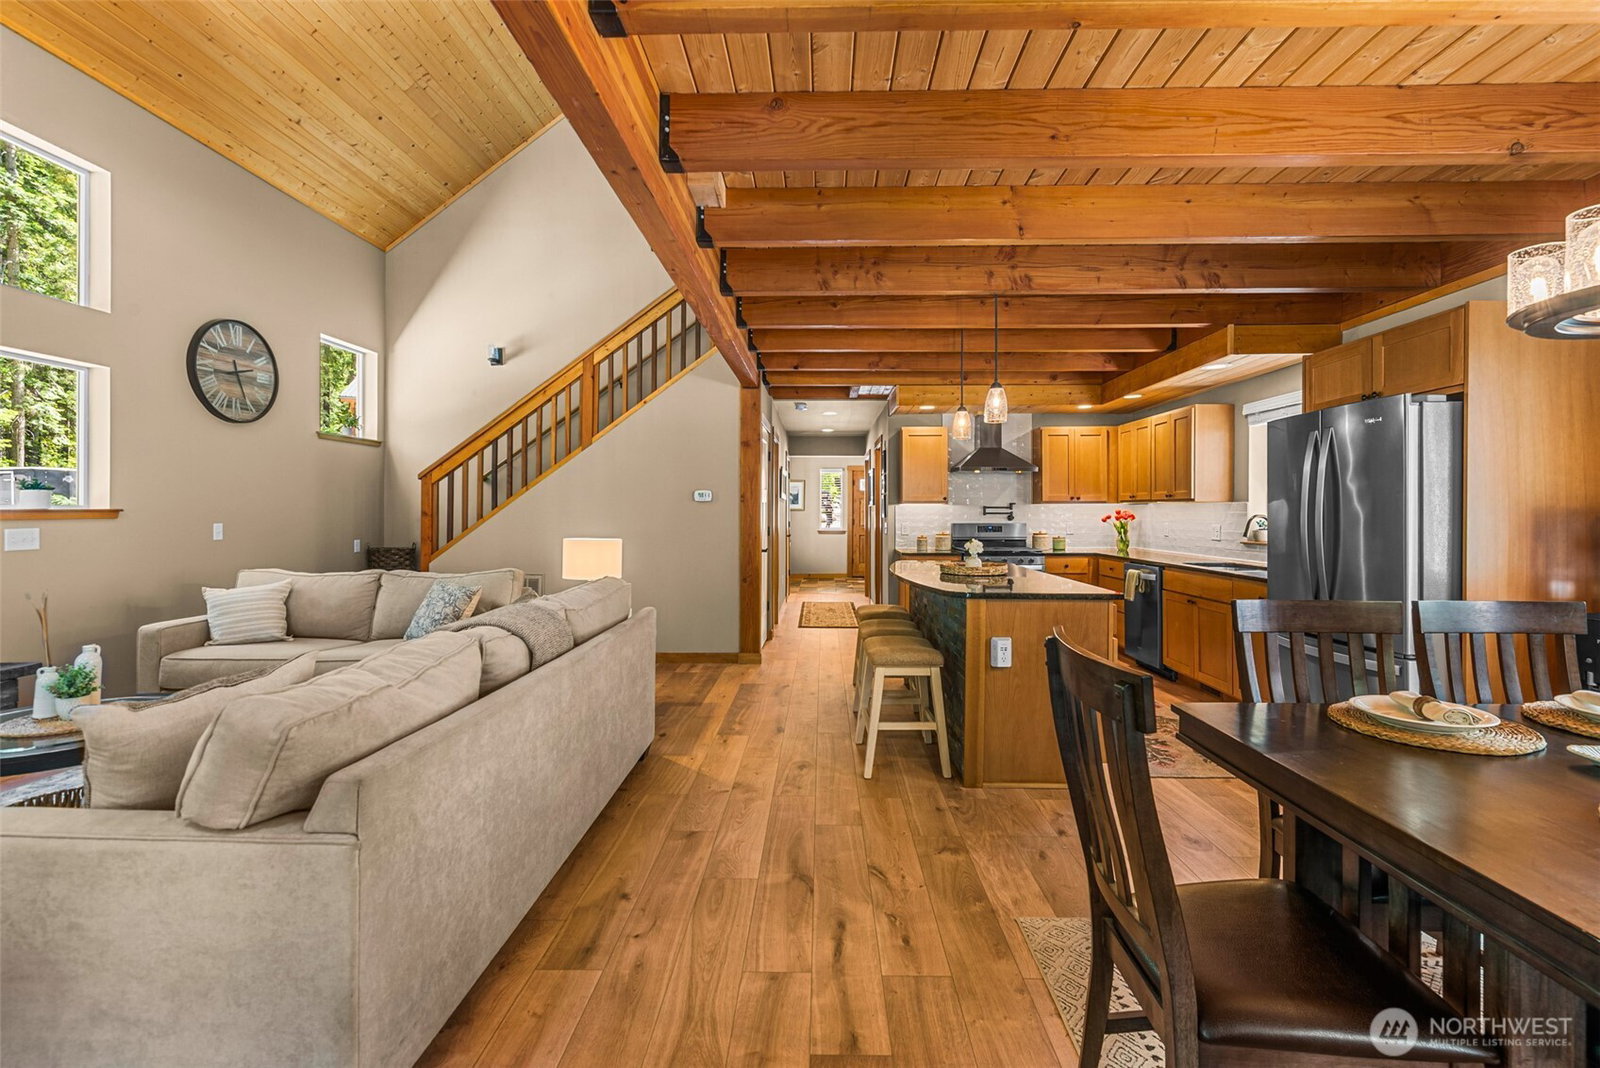
Welcome to Lemmy Lane! Nestled in the Cascade Mountains, this Graham Custom Home offers flexible living spaces and year-round recreation on just over an acre. The main home features 2 bdrms, 2 baths, and a loft. Warm pine vaulted ceilings throughout, granite countertops, heated tile bath floors, gas range, gas fireplace, and a primary suite with a soaker tub, dual vanities, and steam shower. A spacious detached ADU above the 2-car garage includes a full kitchen, 1 bdrm, 1 bath, a bonus room, separate laundry, private rear and front deck, pine vaulted ceilings, and its own outdoor space with a fire pit. Ideal for guests or supplemental income, the ADU has an established rental history. Property may qualify for a Tier 1 owner-occupied short-term rental permit. Additional improvements include a large shop with finished space above, a bunkhouse/bonus room, and a lean-to carport, perfect for boats, snowmobiles, and outdoor gear. Enjoy outdoor living year-round in a private, fully fenced setting backing to Forest Service land. Features include a flagstone patio, timber-framed pavilion with wood-burning fireplace, covered deck with grilling area, in-deck hot tub, fire table, and overhead heaters. Conveniently located near Leavenworth, Plain, Lake Wenatchee, and Stevens Pass with easy access to skiing, snowmobiling, hiking, biking, fishing, boating, and year-round recreation.
/u.realgeeks.media/meloyrealty/Collaborative_Logo_-_KMeloy.png)
Additional Information
- Community
- Coles Corner
- Style
- 11 - 1 1/2 Story
- Basement
- None
- Year Built
- 2018
- Total Covered Parking
- 5
- View
- Territorial
- Roof
- Metal
- Site Features
- Cabana/Gazebo, Deck, Fenced-Fully, High Speed Internet, Hot Tub/Spa, Outbuildings, Outdoor Fireplace, Patio, Propane, RV Parking, Shop, Sprinkler System
- Tax Year
- 2026
- School District
- Cascade
- Elementary School
- Buyer To Verify
- Middle School
- Icicle River Mid
- High School
- Cascade High
- Potential Terms
- Cash, Conventional
- Interior Features
- Bath Off Primary, Ceiling Fan(s), Dbl Pane/Storm Window, Dining Room, Fireplace, French Doors, Hot Tub/Spa, Loft, Pantry, Sprinkler System, Vaulted Ceiling(s), Walk-In Closet(s), Water Heater
- Flooring
- Ceramic Tile, Vinyl Plank, Carpet
- Driving Directions
- From Leavenworth, westbound on Hwy 2, right on Hwy 207, right on Karl Rd., right on Reiche Rd., then left on Karl, follow the road around to the cul-de-sac, See signs.
- Appliance
- Dishwasher, Dryer, Microwave, Refrigerator, Stove(s)/Range(s), Washer
- Appliances Included
- Dishwasher(s), Dryer(s), Microwave(s), Refrigerator(s), Stove(s)/Range(s), Washer(s)
- Water Heater Location
- Laundry room
- Water Heater Type
- Electric
- Energy Source
- Electric, Propane
 Based on information submitted to the MLS GRID as of . All data is obtained from various sources and may not have been verified by broker or MLS GRID. Supplied Open House Information is subject to change without notice. All information should be independently reviewed and verified for accuracy. Properties may or may not be listed by the office/agent presenting the information.IDX information is provided exclusively for consumers’ personal noncommercial use, and may not be used for any purpose other than to identify prospective properties consumers may be interested in purchasing.