820 Cedar Street, Leavenworth, WA 98826
- $1,350,000
- 5
- BD
- 5
- BA
- 3,082
- SqFt



Listing courtesy of HomeSmart Realty Group.
- List Price
- $1,350,000
- Status
- ACTIVE
- MLS#
- 2544719
- Days on Market
- 19
- Bedrooms
- 5
- Finished SqFt
- 3,082
- Area Total SqFt
- 3082
- Annual Tax Ammount
- 9234.36
- Internet Provider
- Localtel
- Lot Size (sq ft)
- 10,890
- Fireplace
- Yes
- Sewer
- Sewer Connected
Property Description
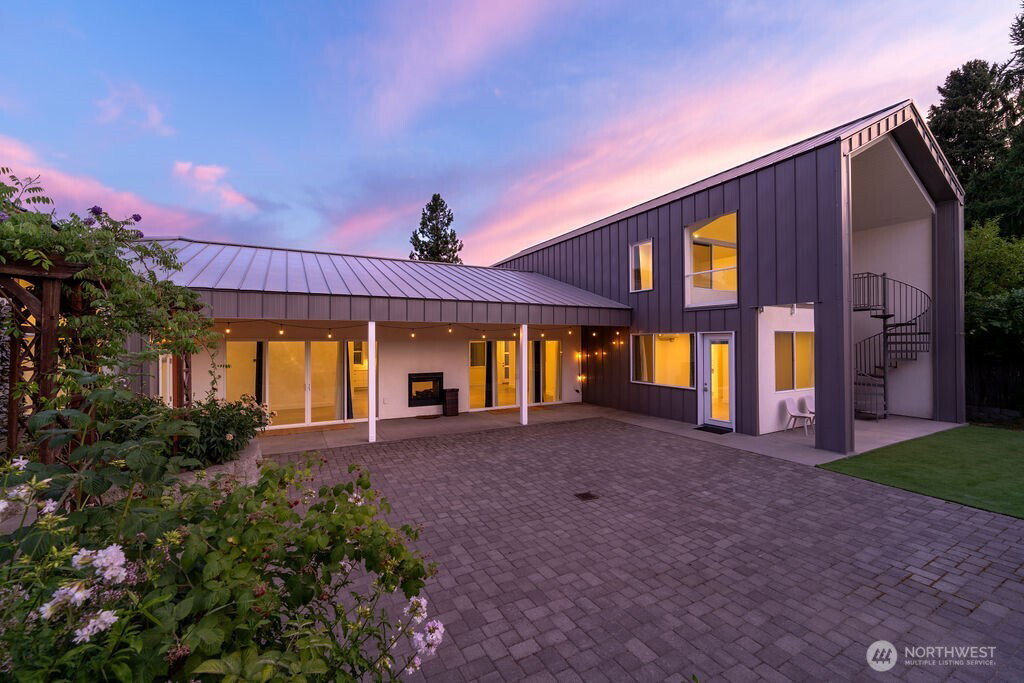
Exceptional custom-built home in the heart of Leavenworth, completed in 2020 & thoughtfully designed w/ a distinctive modern aesthetic. Situated on a spacious quarter-acre lot just three blocks from downtown on quiet Cedar Street, this property offers the perfect blend of convenience, privacy, and style. The beautifully landscaped grounds feature terraced gardens, mature fruit trees & a large paved patio ideal for outdoor entertaining. A striking spiral staircase leads to the upper deck, where you'll enjoy territorial and mountain views. The covered outdoor living area includes a cozy propane fireplace, extending enjoyment of the outdoors throughout the seasons. Inside, the home boasts a spacious kitchen w/ abundant storage, central heating & cooling as well as mini-split heating & cooling for customizable single room climate control. A highly functional floor plan w/ a private bathroom for every bedroom. The primary suite features a large walk-in shower and retreat-like atmosphere. Car enthusiasts, hobbyists, & those needing extra storage will appreciate the attached 2 car garage as well as the detached 1 car garage/shop w/ convenient alley access. Built with durability & peace of mind in mind, the home features fire-resistant metal and stucco construction along with a metal roof. A rare opportunity to own a newer custom home w/ exceptional outdoor spaces, mountain views, & an unbeatable location just steps from downtown Leavenworth and walkable to schools.
/u.realgeeks.media/meloyrealty/Collaborative_Logo_-_KMeloy.png)
Additional Information
- Community
- Leavenworth
- Style
- 11 - 1 1/2 Story
- Basement
- None
- Year Built
- 2020
- Total Covered Parking
- 3
- View
- Mountains, Territorial
- Roof
- Metal
- Site Features
- Deck, Fenced-Fully, High Speed Internet, Outdoor Fireplace, Patio, Propane, Shop
- Tax Year
- 2026
- School District
- Cascade
- Elementary School
- Alpine Lakes Elementary
- Middle School
- Icicle River Mid
- High School
- Cascade High
- Potential Terms
- Cash, Conventional, FHA, VA Loan
- Interior Features
- Bath Off Primary, Dbl Pane/Storm Window, Dining Room, Fireplace, Pantry, Vaulted Ceiling(s), Walk-In Closet(s), Water Heater
- Flooring
- Concrete
- Driving Directions
- GPS works
- Appliance
- Dishwasher, Disposal, Dryer, Microwave, Refrigerator, Stove(s)/Range(s), Washer
- Appliances Included
- Dishwasher(s), Dryer(s), Garbage Disposal, Microwave(s), Refrigerator(s), Stove(s)/Range(s), Washer(s)
- Water Heater Location
- Garage
- Water Heater Type
- Electric
- Energy Source
- Electric, Propane
 Based on information submitted to the MLS GRID as of . All data is obtained from various sources and may not have been verified by broker or MLS GRID. Supplied Open House Information is subject to change without notice. All information should be independently reviewed and verified for accuracy. Properties may or may not be listed by the office/agent presenting the information.IDX information is provided exclusively for consumers’ personal noncommercial use, and may not be used for any purpose other than to identify prospective properties consumers may be interested in purchasing.