712 S A Street, Roslyn, WA 98941
- $579,000
- 2
- BD
- 2
- BA
- 1,685
- SqFt




Listing courtesy of RE/MAX, The Collective.
- List Price
- $579,000
- Status
- ACTIVE
- MLS#
- 2545958
- Days on Market
- 31
- Bedrooms
- 2
- Finished SqFt
- 1,685
- Area Total SqFt
- 1685
- Annual Tax Ammount
- 3616
- Lot Size (sq ft)
- 6,250
- Fireplace
- Yes
- Sewer
- Sewer Connected
Property Description
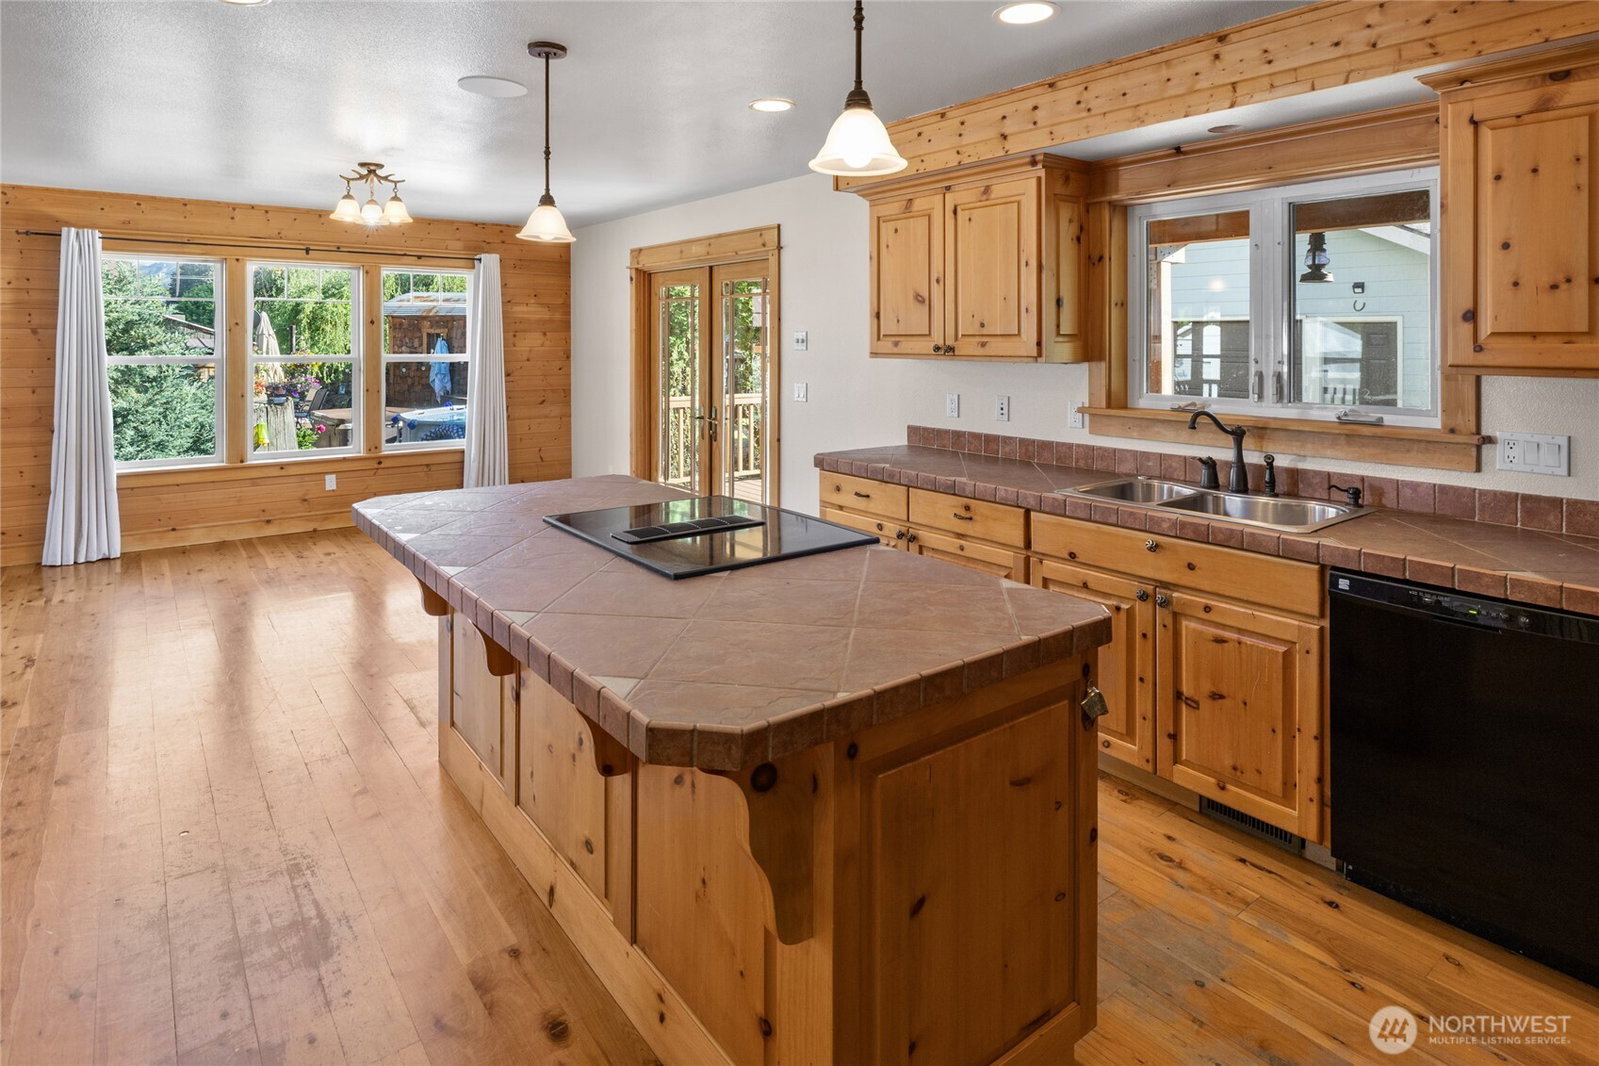
Charming Roslyn retreat in the heart of Ducktown! Nestled on a beautifully landscaped lot, this inviting home offers the perfect blend of small-town charm, comfort, and convenience. The open-concept floor plan creates a warm and welcoming atmosphere, ideal for both everyday living and entertaining guests. Snuggle around the fireplace on those snowy winter night. Enjoy the Large covered front and back decks that provide the perfect setting for summer BBQs, morning coffee, or unwinding on warm evenings under the stars. Mature landscaping and garden space ready for you to bring it to life. The detached garage offers additional storage and flexibility for hobbies, outdoor gear, or parking. Located just a short stroll from the heart of Roslyn, you'll love having easy access to local shops, restaurants, the seasonal farmers market, and a cold beverage at the legendary Brick Saloon. Whether you're searching for a full-time residence, weekend getaway, or mountain-town retreat, this charming Roslyn home delivers the authentic Roslyn lifestyle you've been dreaming of. Enjoy nearby trails, recreation, and all the character that makes Roslyn one of Central Washington's most beloved communities.
/u.realgeeks.media/meloyrealty/Collaborative_Logo_-_KMeloy.png)
Additional Information
- Community
- Roslyn
- Style
- 11 - 1 1/2 Story
- Basement
- None
- Year Built
- 2005
- Total Covered Parking
- 1
- View
- Mountains, Territorial
- Roof
- Composition
- Site Features
- Deck, Sprinkler System
- Tax Year
- 2026
- School District
- Cle Elum-Roslyn
- Elementary School
- Cle Elum Roslyn Elem
- Middle School
- Walter Strom Jnr
- High School
- Cle Elum Roslyn High
- Potential Terms
- Cash, Conventional, FHA, State Bond, USDA Loan, VA Loan
- Interior Features
- Fireplace
- Driving Directions
- From Exit 80, head NE on Bull Frog RD 2.3 mi. At traffic circle, 1st exit onto Bull Frog Rd At traffic circle cont. on to 903. Right on to South Ave, left onto A St. Follow to address on left.
- Energy Source
- Electric, Propane
 Based on information submitted to the MLS GRID as of . All data is obtained from various sources and may not have been verified by broker or MLS GRID. Supplied Open House Information is subject to change without notice. All information should be independently reviewed and verified for accuracy. Properties may or may not be listed by the office/agent presenting the information.IDX information is provided exclusively for consumers’ personal noncommercial use, and may not be used for any purpose other than to identify prospective properties consumers may be interested in purchasing.