112 Cake Box Lane, Cle Elum, WA 98922
- $1,295,000
- 3
- BD
- 4
- BA
- 2,314
- SqFt


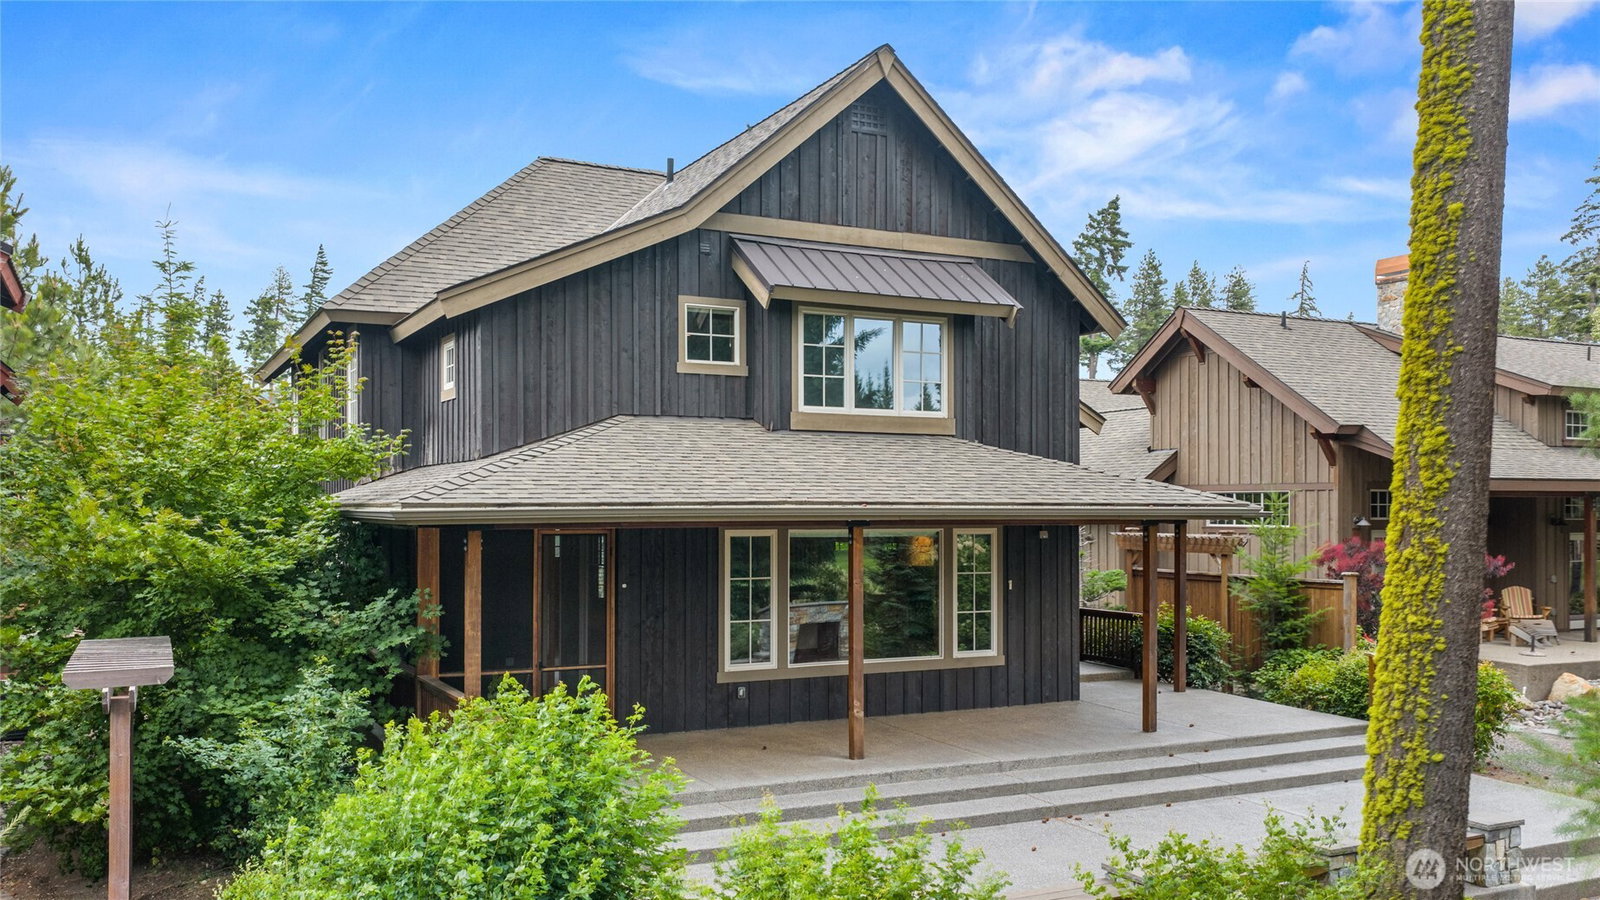


Listing courtesy of Engel & Voelkers Mercer Island.
- List Price
- $1,295,000
- Status
- ACTIVE
- MLS#
- 2548802
- Days on Market
- 25
- Bedrooms
- 3
- Finished SqFt
- 2,314
- Area Total SqFt
- 2314
- Annual Tax Ammount
- 9238.05
- Lot Size (sq ft)
- 8,276
- Fireplace
- Yes
- Sewer
- Sewer Connected
Property Description
Nestled along the 18th hole of Prospector Golf Course, this Suncadia mountain home offers a peaceful private setting with golf course views and exceptional outdoor living at a BELOW market price. Built by Bennett Homes in 2008, the home features 3 bedrooms, 3.5 baths, a main floor office and 2,314 square feet of thoughtfully designed living space. The open-concept kitchen, dining and living areas are ideal for entertaining, with seamless access to a covered outdoor dining area, screened dining space and spacious back patio with fireplace, lounge area and private golf views. The luxury kitchen includes high-end appliances, a built-in sink and oversized island. The upper primary suite offers serene treehouse-style views, a walk-in closet, double vanity, soaking tub and large walk-in shower. Additional highlights include a main floor mudroom with laundry and a 2-car detached garage with storage. Enjoy easy access to Suncadia’s paved trail system, resort amenities, dining, Nelson Farm, Swim & Fitness, The Lodge and the new Suncadia Social. Located just minutes from Roslyn and Cle Elum, with year-round recreation nearby including hiking, skiing, snowshoeing, kayaking and golf.
/u.realgeeks.media/meloyrealty/Collaborative_Logo_-_KMeloy.png)
Additional Information
- Community
- Suncadia
- Style
- 11 - 1 1/2 Story
- Basement
- None
- Year Built
- 2008
- Total Covered Parking
- 2
- View
- Golf Course, Territorial
- Roof
- Composition
- Site Features
- Cable TV, Gas Available, High Speed Internet, Patio
- Tax Year
- 2026
- HOA Dues
- $250
- School District
- Cle Elum-Roslyn
- Elementary School
- Cle Elum Roslyn Elem
- Middle School
- Walter Strom Jnr
- High School
- Cle Elum Roslyn High
- Potential Terms
- Cash, Conventional
- Interior Features
- Bath Off Primary, Ceiling Fan(s), Dbl Pane/Storm Window, Dining Room, Fireplace, High Tech Cabling, Security System, Vaulted Ceiling(s), Walk-In Closet(s)
- Flooring
- Ceramic Tile, Hardwood, Carpet
- Driving Directions
- From Bullfrog Rd, turn N onto Suncadia Trail. continue on Suncadia Trail Drive approx. 2 miles, left on Cake Box Lane, home is on the Left.
- Appliance
- Dishwasher, Disposal, Microwave, Refrigerator, Stove(s)/Range(s)
- Appliances Included
- Dishwasher(s), Garbage Disposal, Microwave(s), Refrigerator(s), Stove(s)/Range(s)
- Energy Source
- Natural Gas
 Based on information submitted to the MLS GRID as of . All data is obtained from various sources and may not have been verified by broker or MLS GRID. Supplied Open House Information is subject to change without notice. All information should be independently reviewed and verified for accuracy. Properties may or may not be listed by the office/agent presenting the information.IDX information is provided exclusively for consumers’ personal noncommercial use, and may not be used for any purpose other than to identify prospective properties consumers may be interested in purchasing.