131 Huckleberry Place, Port Townsend, WA 98368
- $695,000
- 2
- BD
- 2
- BA
- 1,284
- SqFt




Listing courtesy of Bell Tower Brokers.
- List Price
- $695,000
- Status
- ACTIVE
- MLS#
- 2550509
- Days on Market
- 203
- Bedrooms
- 2
- Finished SqFt
- 1,284
- Area Total SqFt
- 1284
- Annual Tax Ammount
- 3858
- Internet Provider
- Astound
- Lot Size (sq ft)
- 11,761
- Fireplace
- Yes
- Sewer
- Septic Tank
Property Description
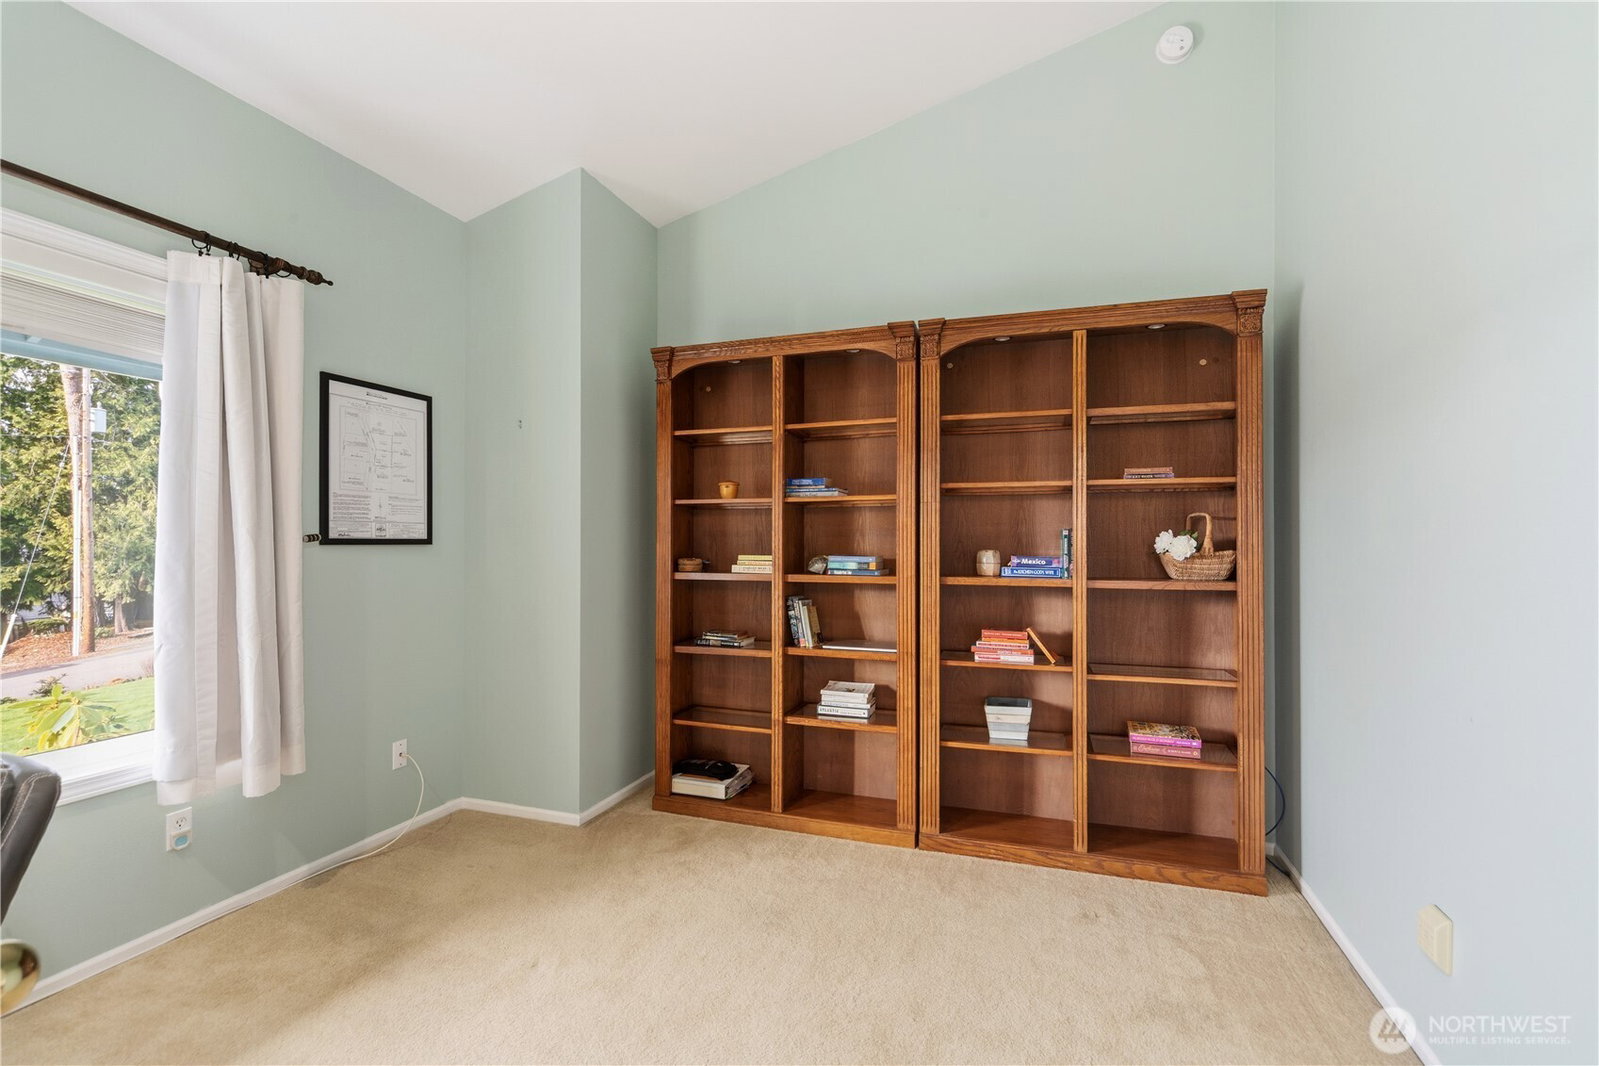
Stunning Cape George View Home with Dedicated Office & Excellent Community Amenities Nestled in a prime location within the coveted Cape George community, this 2-bedroom, 2-bath residence combines modern convenience with PNW beauty. Features include hardwood floors, vaulted ceiling and a gas fireplace for cozy evenings. Covered deck provides an extra outside room. Carefully designed landscaping with blooms. Fenced back yard. Extra space to park a boat or trailer. Specifically tailored for the modern buyer, the floorplan includes a dedicated, west-facing den/office featuring expansive views of the Olympic Mountains and Discovery Bay to maximize remote work productivity. This home is designed for the active lifestyle, featuring a spacious two-car garage with built-in storage, supplemented by a community workshop for hobbyists. The social calendar is active and welcoming, featuring events such as soup suppers and live music on the private beach. The home features a bright, open layout with vaulted ceilings, hardwood floors, and a charming gas-log fireplace. The private, fenced backyard includes a covered deck and efficient, low-maintenance landscaping. Additional amenities include a pool, marina, beachfront clubhouse, workout room, and pickleball court. Trail to the beach located at the end of the road. Motivated seller. Check it out!
/u.realgeeks.media/meloyrealty/Collaborative_Logo_-_KMeloy.png)
Additional Information
- Community
- The Village
- Style
- 10 - 1 Story
- Basement
- None, Unfinished
- Year Built
- 2001
- Total Covered Parking
- 2
- View
- Bay, Mountains, Partial, Territorial
- Roof
- Composition
- Site Features
- Deck, Fenced-Partially, Patio, Propane, Sprinkler System
- Tax Year
- 2026
- HOA Dues
- $159
- School District
- Port Townsend #50
- Elementary School
- Salish Coast Elementary
- Middle School
- Blue Heron Mid
- High School
- Port Townsend High
- Potential Terms
- Cash, Conventional, FHA, VA Loan
- Interior Features
- Bath Off Primary, Ceiling Fan(s), Dbl Pane/Storm Window, Fireplace, French Doors, Skylight(s), Sprinkler System, Vaulted Ceiling(s), Water Heater
- Flooring
- Hardwood, Laminate, Vinyl, Carpet
- Driving Directions
- West on Cape George Rd, past the Colony entrance. Right on Huckleberry to sign.
- Appliance
- Dishwasher, Dryer, Refrigerator, Stove(s)/Range(s), Washer
- Appliances Included
- Dishwasher(s), Dryer(s), Refrigerator(s), Stove(s)/Range(s), Washer(s)
- Water Heater Location
- garage
- Water Heater Type
- electric
- Energy Source
- Electric, Propane
 Based on information submitted to the MLS GRID as of . All data is obtained from various sources and may not have been verified by broker or MLS GRID. Supplied Open House Information is subject to change without notice. All information should be independently reviewed and verified for accuracy. Properties may or may not be listed by the office/agent presenting the information.IDX information is provided exclusively for consumers’ personal noncommercial use, and may not be used for any purpose other than to identify prospective properties consumers may be interested in purchasing.