184 Eagle Place, Leavenworth, WA 98826
- $1,899,000
- 3
- BD
- 3
- BA
- 2,689
- SqFt


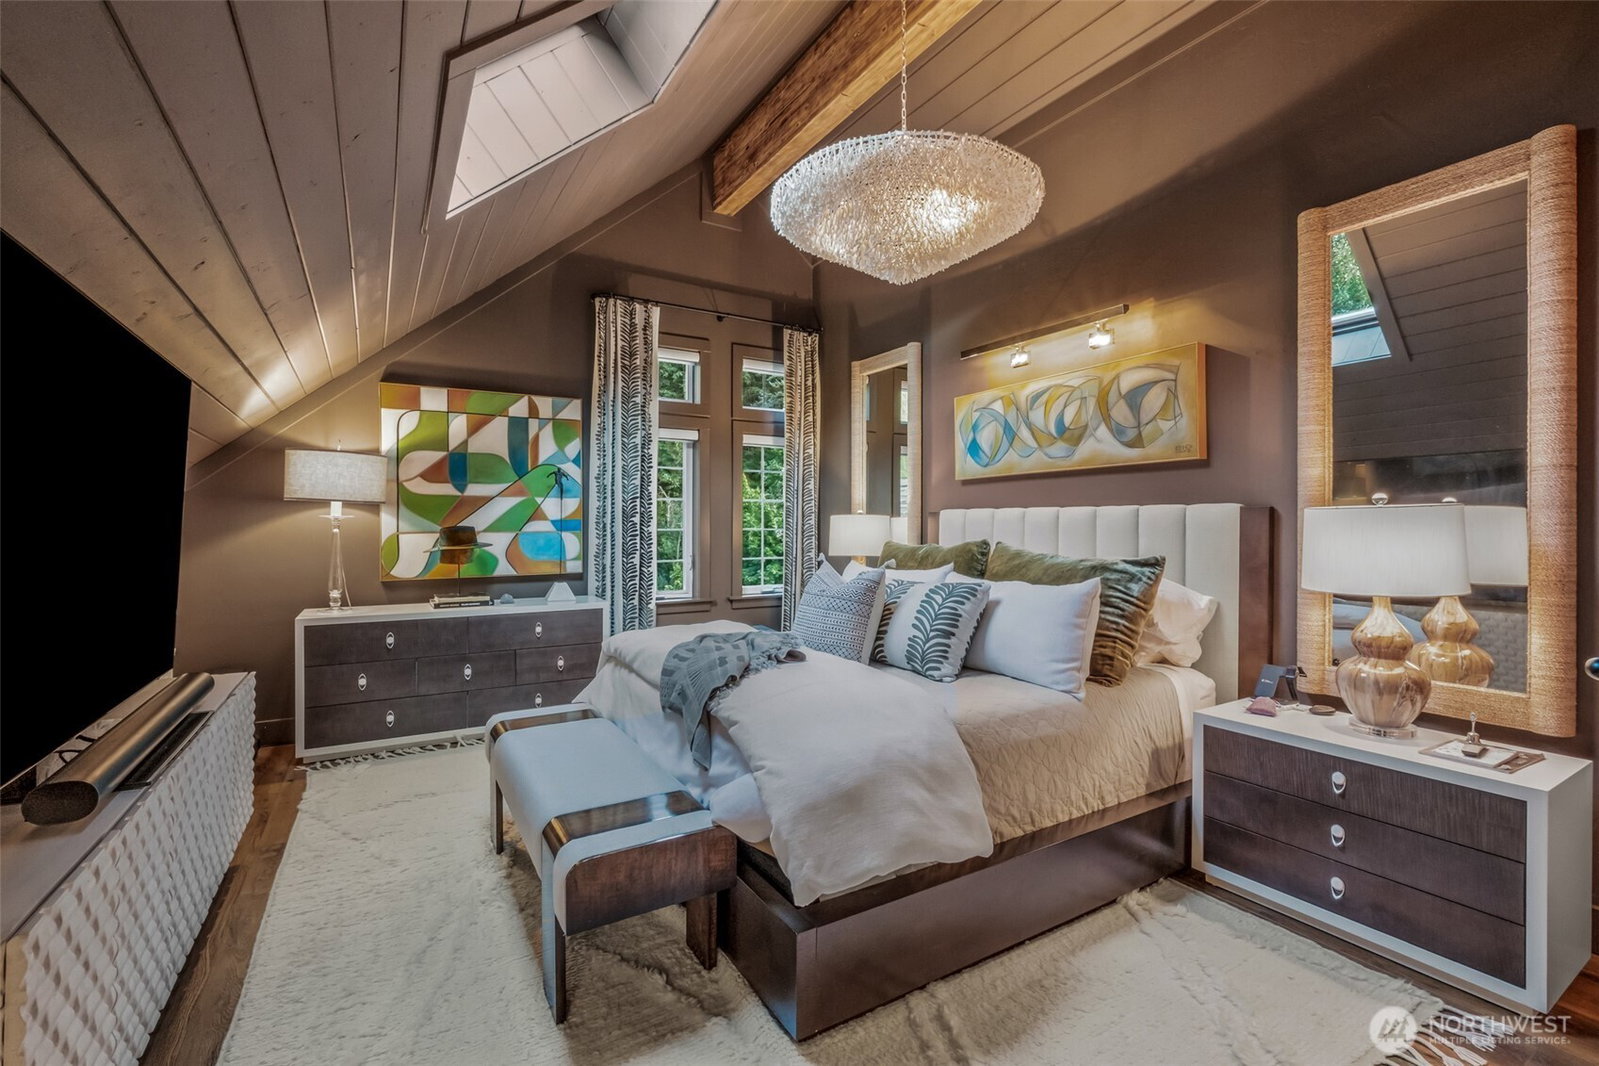


Listing courtesy of Mike West Leavenworth Realty.
- List Price
- $1,899,000
- Status
- ACTIVE
- MLS#
- 2552989
- Days on Market
- 10
- Bedrooms
- 3
- Finished SqFt
- 2,689
- Area Total SqFt
- 2689
- Annual Tax Ammount
- 8568
- Lot Size (sq ft)
- 93,654
- Fireplace
- Yes
- Sewer
- Septic Tank
Property Description
A home designed not simply to be lived in—but to be experienced. Nestled on 2.15 private acres just minutes from downtown Leavenworth, this extraordinary creekside estate has been completely reimagined into a turnkey luxury retreat. Soaring vaulted ceilings, exposed timber beams, walls of windows, and rich floors create warm, light-filled living spaces throughout. The stunning kitchen features custom cabinetry, waterfall quartz countertops, premium appliances, and opens seamlessly to the dramatic great room anchored by a floor-to-ceiling river rock fireplace. The luxurious primary suite offers a spa-inspired bath with a soaking tub, custom shower, designer finishes, and vaulted ceilings. Every bathroom has been thoughtfully redesigned with custom tile and premium fixtures. Step outside to an expansive entertaining deck overlooking the peaceful grounds, or gather in the beautifully finished intimate dining space designed for unforgettable dinners, celebrations, and year-round entertaining. A meandering creek, established pollinator gardens, and a custom bee house create a tranquil setting unlike any other. Offered fully furnished with professionally curated designer furnishings (excluding select seller-reserved items), this remarkable estate is truly one of Leavenworth's most distinctive homes.
/u.realgeeks.media/meloyrealty/Collaborative_Logo_-_KMeloy.png)
Additional Information
- Community
- Leavenworth
- Style
- 12 - 2 Story
- Year Built
- 2003
- Total Covered Parking
- 3
- Waterfront
- Yes
- Waterfront Description
- Creek
- View
- Mountains, See Remarks
- Roof
- Metal
- Site Features
- Deck, Fenced-Fully, Green House, High Speed Internet, Hot Tub/Spa, Outbuildings, Propane, Sprinkler System
- Tax Year
- 2026
- School District
- Cascade
- Elementary School
- Buyer To Verify
- Middle School
- Buyer To Verify
- High School
- Cascade High
- Potential Terms
- Cash, Conventional
- Interior Features
- Bath Off Primary, Fireplace, Hot Tub/Spa, Sauna, Skylight(s), Vaulted Ceiling(s), Walk-In Closet(s), Water Heater, Wired for Generator
- Flooring
- Vinyl Plank
- Driving Directions
- From Chumstick Highway, take a right on Eagle Creek, follow Eagle Creek to Eagle Place, and take a right. Home at the end of a dead-end road, see the sign.
- Appliance
- Dishwasher, Dryer, Microwave, Refrigerator, Stove(s)/Range(s), Washer
- Appliances Included
- Dishwasher(s), Dryer(s), Microwave(s), Refrigerator(s), Stove(s)/Range(s), Washer(s)
- Water Heater Type
- Electric
- Energy Source
- Electric
 Based on information submitted to the MLS GRID as of . All data is obtained from various sources and may not have been verified by broker or MLS GRID. Supplied Open House Information is subject to change without notice. All information should be independently reviewed and verified for accuracy. Properties may or may not be listed by the office/agent presenting the information.IDX information is provided exclusively for consumers’ personal noncommercial use, and may not be used for any purpose other than to identify prospective properties consumers may be interested in purchasing.