536 NE Province Drive, Camas, WA 98607
- $1,595,000
- 4
- BD
- 3
- BA
- 3,266
- SqFt




Listing courtesy of eXp Realty.
- List Price
- $1,595,000
- Status
- ACTIVE
- MLS#
- 2554870
- Days on Market
- 11
- Bedrooms
- 4
- Finished SqFt
- 3,266
- Area Total SqFt
- 3266
- Annual Tax Ammount
- 10469.14
- Internet Provider
- Ziply Fiber
- Lot Size (sq ft)
- 10,874
- Fireplace
- Yes
- Sewer
- Sewer Connected
Property Description
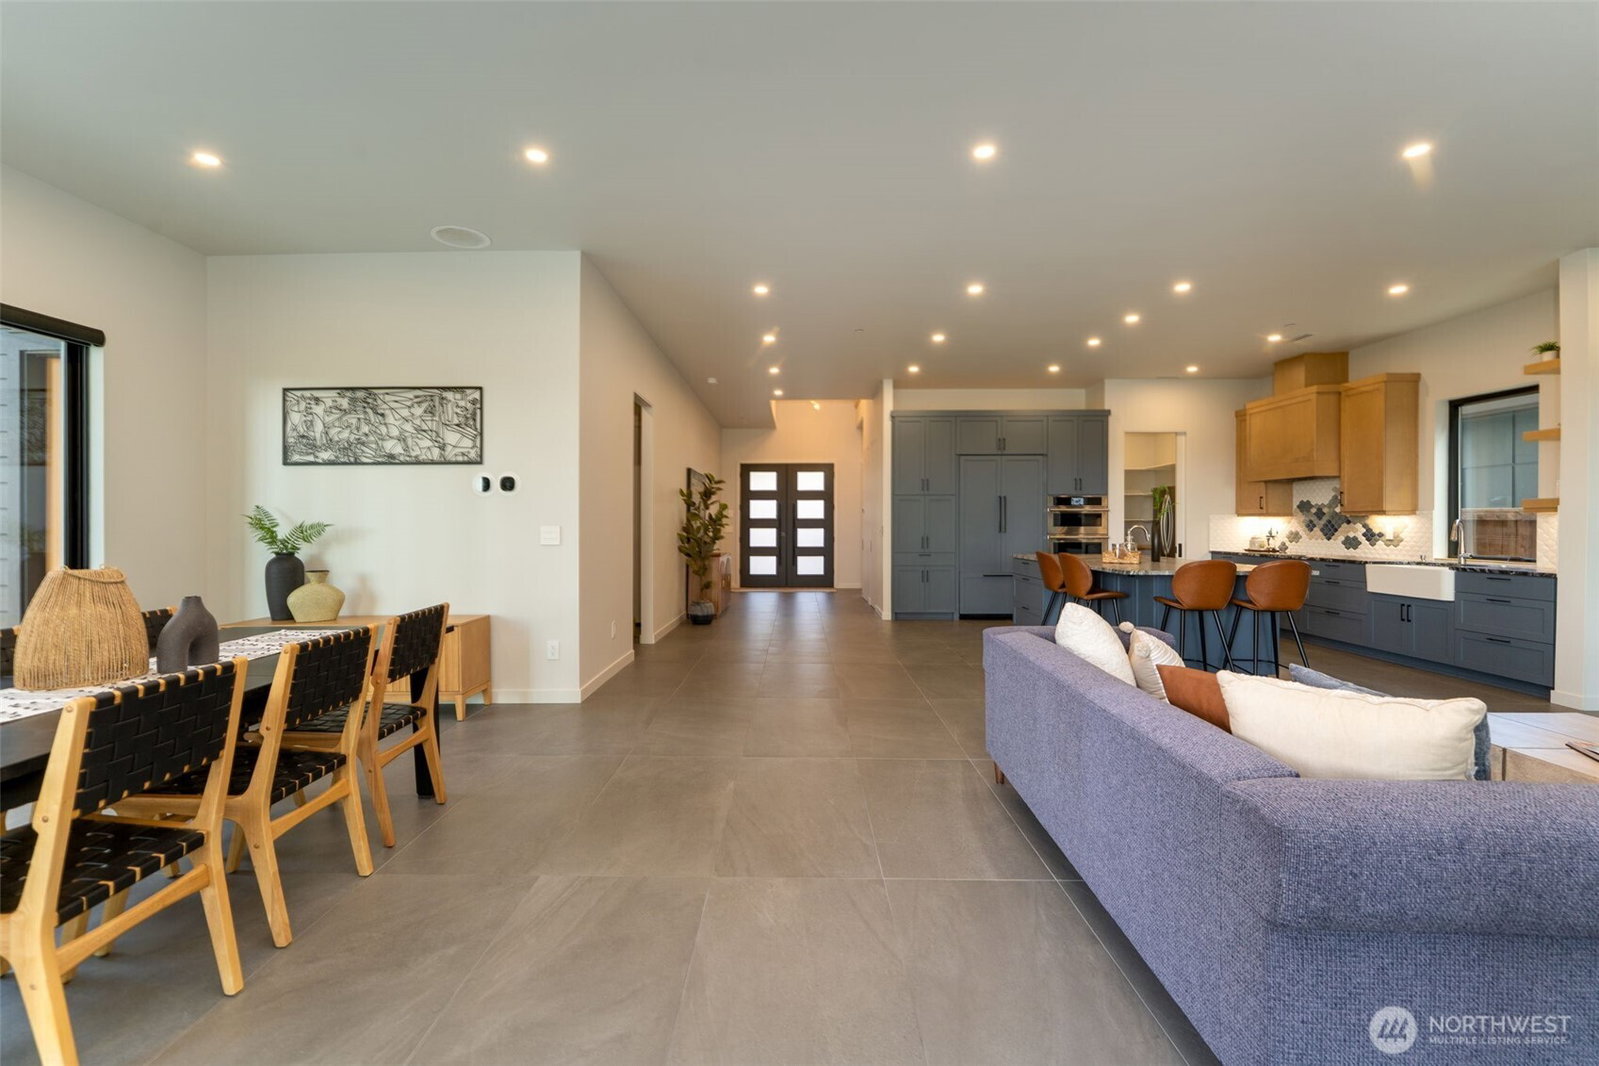
A refined custom home in Camas offering curated design, privacy, and sweeping treetop and seasonal river views. The entry sets the tone with heated floors, layered lighting, and a backlit wine wall. The main level features 10ft ceilings, flexible living/dining, and a chef’s kitchen with dual refrigerators, dual sinks, inset storage, full pantry, hideaway coffee station, and hands free trash drawer. West-facing sliders with remote blinds open to an elevated deck with gas hookup and drip system, creating seamless indoor outdoor flow. The luxe primary suite showcases rich tones, floating shelves with his/her lighting, and a spa bath with heated floors, heated towel rack, Toto bidet, and a “carwash-style” shower activated from outside the splash zone. Quiet secondary bedrooms, a versatile flex room, and an oversized garage with ceiling storage and bike lift complete the home. Metal roof, interior sprinklers, thoughtful window placement, and proximity to Lacamas Creek trails, downtown Camas, and top-rated schools elevate the experience. Appliances, treadmill, & grill stay—move-in luxury in a rare, beautifully designed retreat.
/u.realgeeks.media/meloyrealty/Collaborative_Logo_-_KMeloy.png)
Additional Information
- Community
- Camas
- Style
- 12 - 2 Story
- Basement
- None
- Year Built
- 2023
- Total Covered Parking
- 2
- View
- River, Territorial
- Roof
- Metal
- Site Features
- Deck
- Tax Year
- 2026
- HOA Dues
- $350
- School District
- Camas
- Elementary School
- Woodburn Elementary
- Middle School
- Liberty Middle
- High School
- Camas High
- Potential Terms
- Cash, Conventional
- Interior Features
- Bath Off Primary, Built-In Vacuum, Ceiling Fan(s), Dining Room, Fireplace, Pantry, Sprinkler System, Walk-In Closet(s)
- Flooring
- Ceramic Tile, Carpet
- Driving Directions
- 3rd Ave to Crown St to Province Drive
- Appliance
- Dishwasher, Disposal, Dryer, Microwave, Refrigerator, Stove(s)/Range(s), Washer
- Appliances Included
- Dishwasher(s), Dryer(s), Garbage Disposal, Microwave(s), Refrigerator(s), Stove(s)/Range(s), Washer(s)
- Energy Source
- Electric, Natural Gas
 Based on information submitted to the MLS GRID as of . All data is obtained from various sources and may not have been verified by broker or MLS GRID. Supplied Open House Information is subject to change without notice. All information should be independently reviewed and verified for accuracy. Properties may or may not be listed by the office/agent presenting the information.IDX information is provided exclusively for consumers’ personal noncommercial use, and may not be used for any purpose other than to identify prospective properties consumers may be interested in purchasing.