404 N Low Street, Ritzville, WA 99169
- $575,000
- 2
- BD
- 3
- BA
- 2,165
- SqFt


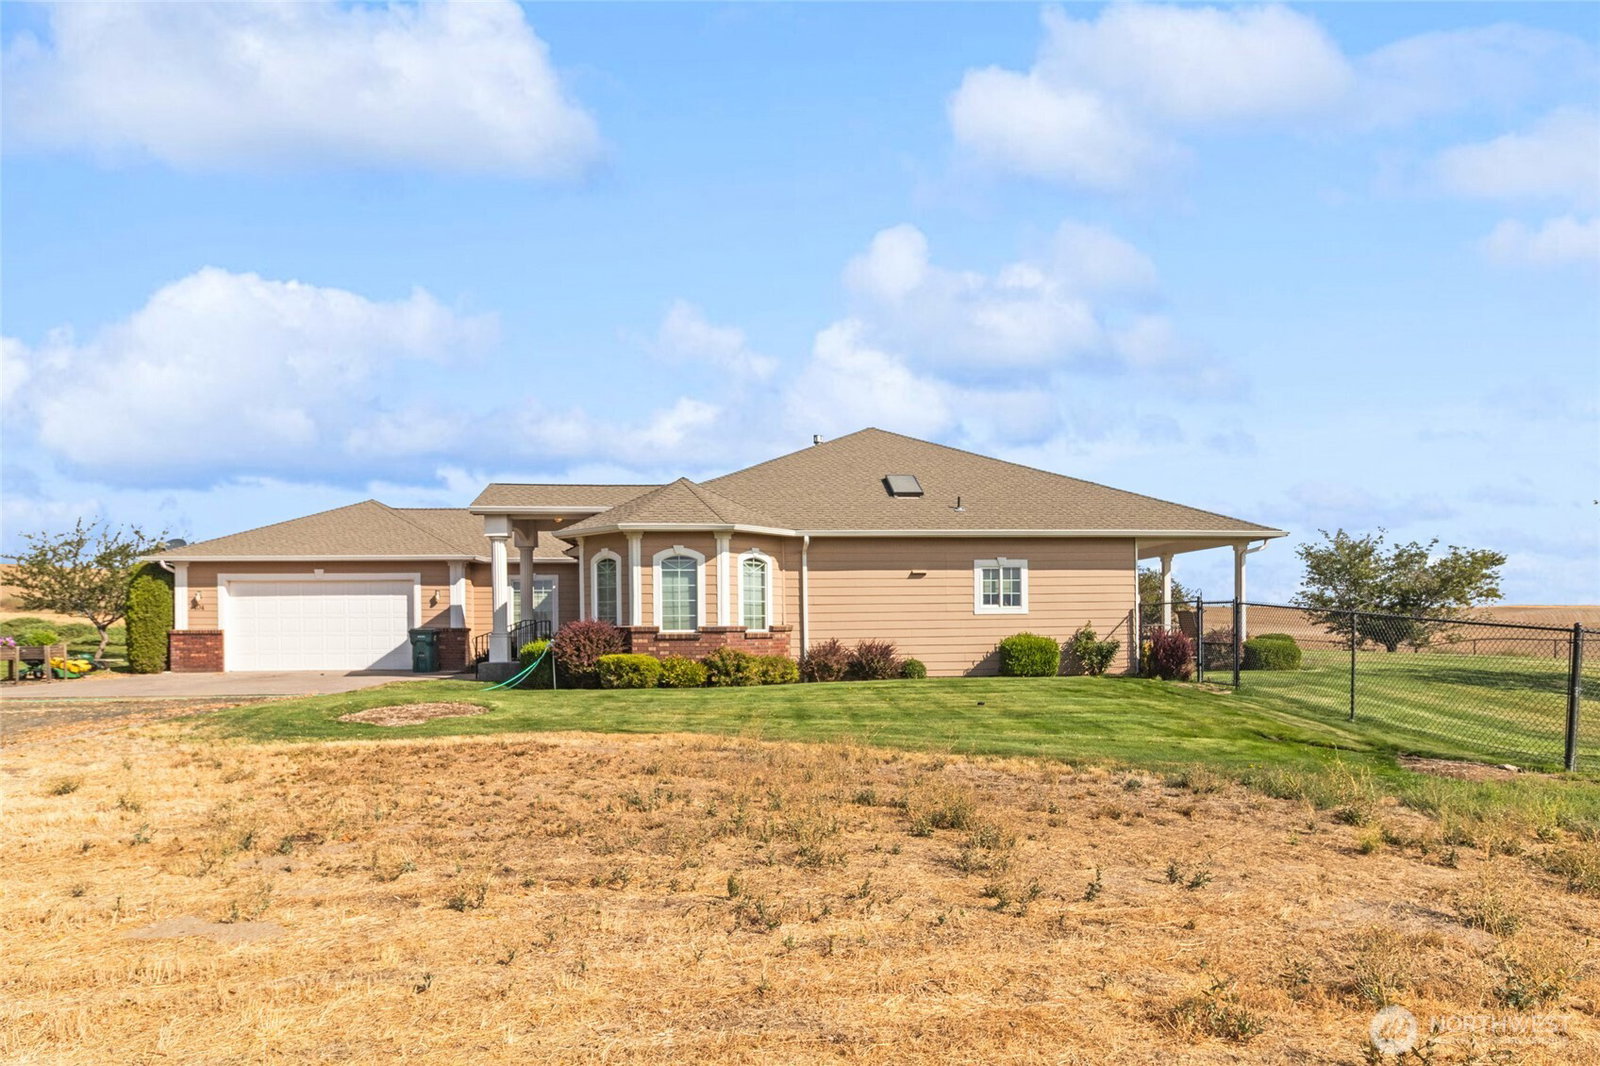


Listing courtesy of Katz Realty, Inc..
- List Price
- $575,000
- Status
- ACTIVE
- MLS#
- 2576524
- Days on Market
- 11
- Bedrooms
- 2
- Finished SqFt
- 2,165
- Area Total SqFt
- 2165
- Annual Tax Ammount
- 3664
- Lot Size (sq ft)
- 14,060
- Fireplace
- Yes
- Sewer
- Sewer Connected
Property Description
Custom-built 2+ bedroom, 2.5-bath home perfectly positioned on the edge of town, offering outstanding views and a wonderful sense of space and privacy. The gorgeous kitchen is designed for both everyday living and entertaining, featuring a large wraparound island with seating for several, an integrated sink, dual dishwashers, abundant counter space, and a convenient pantry.The spacious, fenced backyard is enhanced by several mature trees, creating a beautiful outdoor setting for relaxing, entertaining, or enjoying the views. Inside, the oversized laundry room provides excellent functionality and conveniently connects to the attached two-car garage. The primary bedroom features a generous walk-in closet, while the versatile den/TV room offers the flexibility to serve as an additional bedroom, office, or comfortable gathering space.Thoughtful custom details throughout include a central vacuum system, built-in wiring for sound, and numerous custom lighting options that add functionality and character to the home. With its custom construction, flexible living spaces, exceptional kitchen, mature landscaping, and scenic edge-of-town setting, this home offers a distinctive blend of comfort, convenience, and style.
/u.realgeeks.media/meloyrealty/Collaborative_Logo_-_KMeloy.png)
Additional Information
- Community
- Ritzville
- Style
- 10 - 1 Story
- Basement
- None
- Year Built
- 2004
- Total Covered Parking
- 2
- View
- City
- Roof
- Composition
- Tax Year
- 2026
- School District
- Ritzville
- Elementary School
- Ritzville Grade Sch
- Middle School
- Ritzville Grade Sch
- High School
- Ritzville High
- Potential Terms
- Cash, Conventional, FHA, USDA Loan, VA Loan
- Interior Features
- Bath Off Primary, Built-In Vacuum, Dbl Pane/Storm Window, Dining Room, Fireplace, Sprinkler System, Vaulted Ceiling(s), Walk-In Closet(s)
- Flooring
- Ceramic Tile, Vinyl, Carpet
- Driving Directions
- GPS
- Appliance
- Dishwasher, Dryer, Microwave, Refrigerator, Stove(s)/Range(s), Washer
- Appliances Included
- Dishwasher(s), Dryer(s), Microwave(s), Refrigerator(s), Stove(s)/Range(s), Washer(s)
- Energy Source
- Natural Gas
 Based on information submitted to the MLS GRID as of . All data is obtained from various sources and may not have been verified by broker or MLS GRID. Supplied Open House Information is subject to change without notice. All information should be independently reviewed and verified for accuracy. Properties may or may not be listed by the office/agent presenting the information.IDX information is provided exclusively for consumers’ personal noncommercial use, and may not be used for any purpose other than to identify prospective properties consumers may be interested in purchasing.