25 Sageland Road, East Wenatchee, WA 98802
- $1,495,000
- 3
- BD
- 3
- BA
- 3,310
- SqFt




Listing courtesy of Engel & Voelkers Mercer Island.
- List Price
- $1,495,000
- Status
- ACTIVE
- MLS#
- 2577061
- Days on Market
- 169
- Bedrooms
- 3
- Finished SqFt
- 3,310
- Area Total SqFt
- 3310
- Annual Tax Ammount
- 8428.96
- Internet Provider
- Dish
- Lot Size (sq ft)
- 805,860
- Fireplace
- Yes
- Sewer
- Septic Tank
Property Description
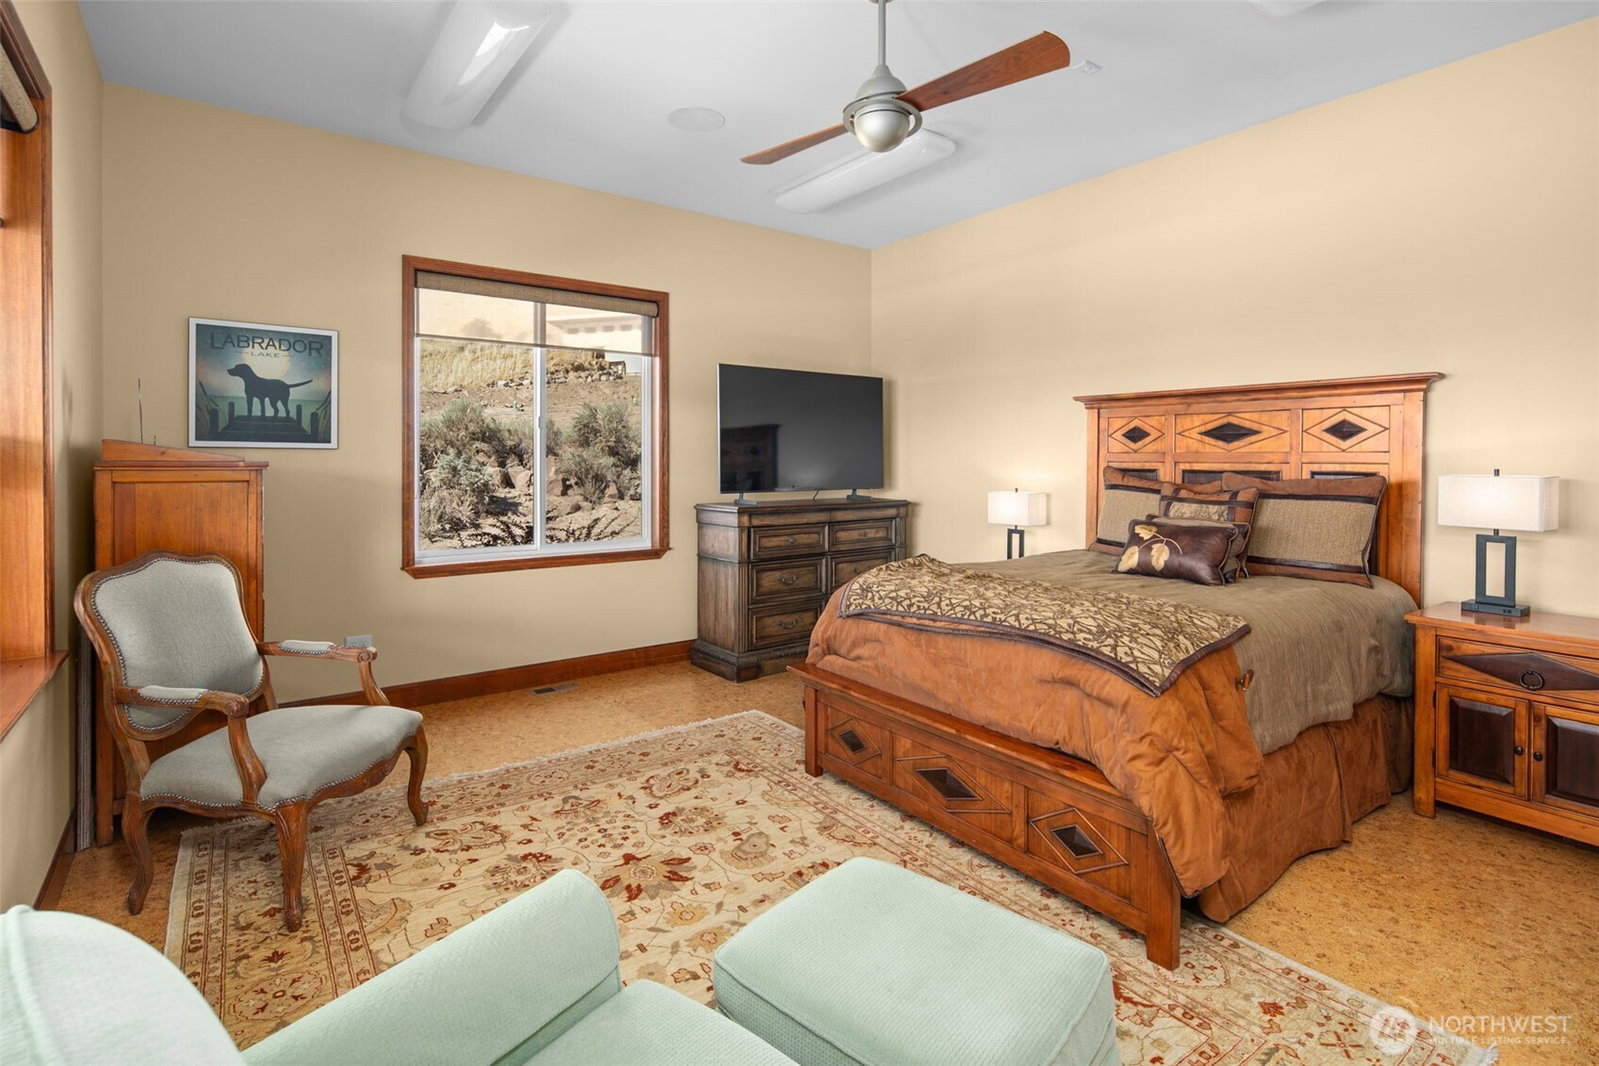
Set against dramatic basalt cliffs on more than 18 private acres, this exceptional single-level home pairs expansive valley views with the feeling of a secluded retreat. Designed to make the most of its setting, the home opens effortlessly to beautifully maintained grounds and an in-ground pool just steps from the living spaces, creating a private oasis for summer afternoons, entertaining, or simply taking in the view. Inside, soaring vaulted ceilings and walls of windows fill the open-concept living and dining areas with natural light while framing the surrounding landscape. The chef’s kitchen anchors the heart of the home with high-end appliances, generous workspace, and refined finishes, while custom craftsmanship and thoughtful details are found throughout. The spacious primary suite offers its own escape, complete with a spa-inspired bath featuring a no-step tiled shower, soaking tub, and oversized custom closet. Beyond the home, a finished and heated 40' x 45' detached shop and RV hookups offers incredible flexibility for recreational equipment, hobbies, projects, storage, or extended-stay needs. With remarkable privacy, manicured grounds, an in-ground pool, substantial acreage, and a setting unlike anything else, this is a property designed for those looking for more than a beautiful home, it’s an opportunity to have space, scenery, and an extraordinary Central Washington lifestyle.
/u.realgeeks.media/meloyrealty/Collaborative_Logo_-_KMeloy.png)
Additional Information
- Community
- Rock Island
- Style
- 10 - 1 Story
- Basement
- None
- Year Built
- 2015
- Total Covered Parking
- 6
- View
- Mountains, River, Territorial
- Roof
- Composition
- Site Features
- Fenced-Partially, High Speed Internet, Outbuildings, Outdoor Fireplace, Patio, Propane, RV Parking, Shop, Sprinkler System
- Tax Year
- 2026
- HOA Dues
- $150
- School District
- Eastmont
- Elementary School
- Buyer To Verify
- Middle School
- Buyer To Verify
- High School
- Buyer To Verify
- Potential Terms
- Cash, Conventional, VA Loan
- Interior Features
- Bath Off Primary, Built-In Vacuum, Ceiling Fan(s), Fireplace, High Tech Cabling, Pantry, Vaulted Ceiling(s), Walk-In Closet(s), Water Heater
- Flooring
- Bamboo/Cork, Ceramic Tile, Hardwood
- Driving Directions
- Grant Road to Batterman Rd, Left at Keane Grade Rd., Left onto Sageland Rd. Stay Left to Sageland Rd. Right at pump house, continue to end of driveway, Property on the Left.
- Appliance
- Dishwasher, Double Oven, Dryer, Microwave, Refrigerator, Stove(s)/Range(s), Washer
- Appliances Included
- Dishwasher(s), Double Oven, Dryer(s), Microwave(s), Refrigerator(s), Stove(s)/Range(s), Washer(s)
- Water Heater Location
- Utility Room
- Water Heater Type
- Electric
- Energy Source
- Electric, Pellet, Propane
 Based on information submitted to the MLS GRID as of . All data is obtained from various sources and may not have been verified by broker or MLS GRID. Supplied Open House Information is subject to change without notice. All information should be independently reviewed and verified for accuracy. Properties may or may not be listed by the office/agent presenting the information.IDX information is provided exclusively for consumers’ personal noncommercial use, and may not be used for any purpose other than to identify prospective properties consumers may be interested in purchasing.